Add your own picture and explain the route, parking, gates, paths or landmarks that help people find it.
Earn 5 points after the picture is checked and accepted.
Add your photo and local directionsShare what you foundWhat is recorded here
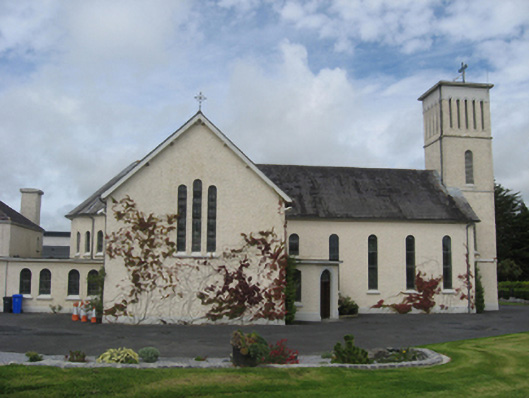
Freestanding T-plan Roman Catholic Church, built c.1940 with semi-circular apse to west end, five-bay nave, single-bay transepts, four-stage tower to east end, canted flat-roof porches to re-entrant corners of nave and transepts, and flat-roof sacristy to south-west connecting to three-bay two-storey presbytery. Pitched slate roofs to nave and transepts, with wrought-iron cross finials, and cast-iron rainwater goods. Roughcast rendered walls with smooth rendered plinth, tower having limestone string courses between stages and smooth rendered above top stage openings. Round-headed lancet windows throughout, triple-light to transept gables and groups of four clerestorey windows flanking altar, with sloping sills and stained glass. Tower has round-headed window openings to middle stages, nine-over-twelve pane timber sliding sash to second stage and timber louvers to third stage, lancet openings to other stages, with groups of five to top stage. Round-headed main doorway to east side of tower and further doorways to porches, having rendered surrounds and replacement timber double-leaf doors with stained-glass overlights. Barrel-vaulted ceiling to interior, roof supported on timber brackets and hanging posts on corbels. Carved timber gallery and double-leaf glazed timber door to nave with stained glass. Carved timber Stations of the Cross. Presbytery has hipped slate roof, centrally placed pair of rendered chimneystacks, pebbledashed walls, square-headed replacement uPVC windows, round-headed doorway with glazed porch having hipped slate roof. Recent single-storey parish hall to north-west. Tarmacadamed surface around church, with lawns to front and sides.
This official record and map point do not grant access. Most recorded buildings are privately owned; view them only from public ground unless the owner allows entry.