Add your own picture and explain the route, parking, gates, paths or landmarks that help people find it.
Earn 5 points after the picture is checked and accepted.
Add your photo and local directionsShare what you foundWhat is recorded here
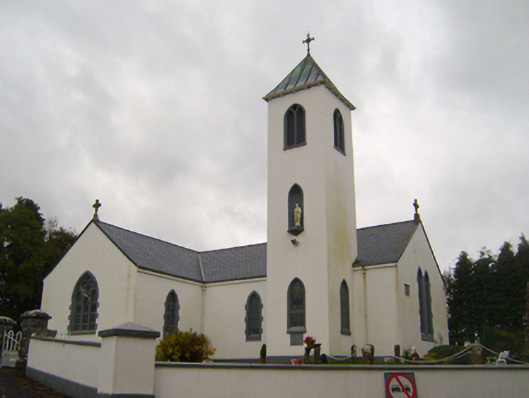
Freestanding T-plan Roman Catholic church, dated 1840. Comprising two-bay nave with single-bay double-height transepts, square-profile three-stage bell tower erected 1947 to north-east elevation, and sacristy with later extensions to south-east. Pitched slate roof having limestone celtic-cross finials, render eaves course, and some cast-iron rainwater goods. Pyramidal copper roof to tower with cast-iron cross finial. Wet dash rendered walls having render eaves course and inscribed limestone date plaques. Smooth rendered walls to tower. Pointed arch door opening to south-east side of tower with chamfered rendered surround, double-leaf timber battened door and overlight. Segmental-headed door opening to north-east elevation of sacristy having chamfered render surround, timber battened door and overlight. Segmental-headed window openings to north-east side of sacristy with chamfered rendered surrounds, sills and one-over-one pane timber sliding sash windows. Double-light window to north-west gable having painted limestone block-and-start surround and sill and leaded stained glass. Pointed arch triple-light windows to transepts with leaded stained glass quatrefoil lights above, painted limestone tracery, sills, hood-mouldings and block-and-start surrounds. Pointed arch window openings to nave having painted limestone sills, block-and-start surrounds and leaded stained glass. Pointed arch window openings to first stage of tower with render surrounds, sills and stained glass. Pointed arch niche to north-east side of tower, second stage, having render surround, plinth and carved statue. Pointed arch openings to top stage of tower with render surrounds, Y-tracery and timber louvered vents. Early twentieth century marble altar. Timber gallery with rail comprising arcade of trefoil-headed openings, supported on round-plan cast-iron columns, staircase encased in battened timber panelling. Tooled limestone holy water stoup by doorway. Timber battened panelling to ceiling, supported by arch-braced king-post timber truss roof supported on corbels. Sculpted marble surrounds to Stations of the Cross. Rubble limestone Marian grotto to north-west of church. Pair of square-plan rusticated limestone piers having rusticated limestone caps, flanking double-leaf wrought-iron gate to north-east boundary wall of church.
This official record and map point do not grant access. Most recorded buildings are privately owned; view them only from public ground unless the owner allows entry.