Add your own picture and explain the route, parking, gates, paths or landmarks that help people find it.
Earn 5 points after the picture is checked and accepted.
Add your photo and local directionsShare what you foundWhat is recorded here
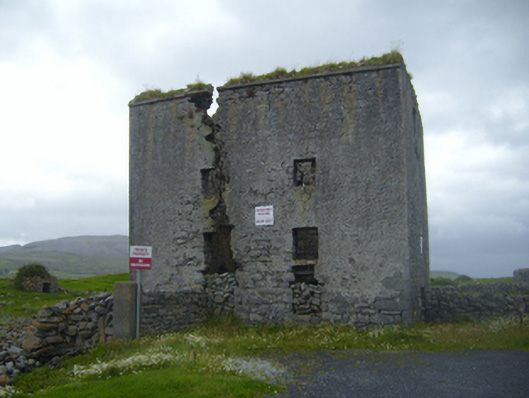
Freestanding rectangular-plan two-bay three-storey mill building, dated 1804, having remains of later full-width extension to west elevation and sluice to south elevation. Now ruinous and roofless. Rendered rubble stone walls, having dressed limestone blocks to base of south elevation, and cut limestone quoins. Cut limestone eaves course to walls of mill and extension. Cut limestone plaque to north elevation. Square-headed openings throughout. Tooled limestone voussoirs and squared limestone surround to opening to ground floor of north elevation. Recess to interior of south elevation for mill wheel.
This official record and map point do not grant access. Most recorded buildings are privately owned; view them only from public ground unless the owner allows entry.