Add your own picture and explain the route, parking, gates, paths or landmarks that help people find it.
Earn 5 points after the picture is checked and accepted.
Add your photo and local directionsShare what you foundWhat is recorded here
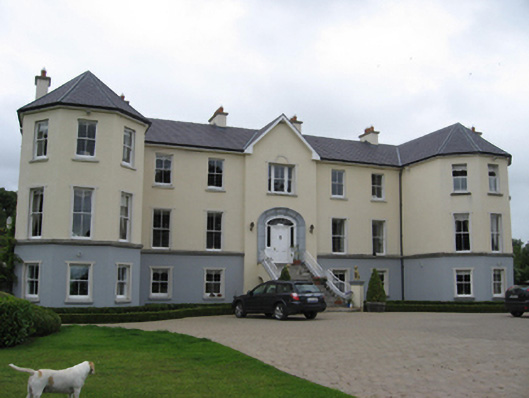
Detached three-storey house, built c.1870, comprising five-bay central block with entrance breakfront to middle bay accessed by flight of steps to entrance at first floor level, flanked by projecting canted bays presenting three bays to front elevation. South end destroyed by fire and rebuilt c.2002. Five-bay rear elevation with full-height canted stairs projection to middle bay, two bays to north elevation, and three bays to south elevation, further window to south side of canted bay projection. Hipped slate roofs with cement rendered chimneystacks, and hipped slate roofs to canted bays. Rendered walls, with limestone sill course to first floor. Square-headed window openings with limestone sills, render surrounds to lower floors, and having two-over-two pane timber sliding sash windows with ogee horns, tripartite to top floor of entrance bay. One round-headed window to upper level of rear canted bay and to north side elevation. Rebuilt section has concrete sills. Front entrance comprising slightly pointed elliptical-arch or Tudor-arch door opening with chamfered cut limestone surround, timber panelled door, spoked timber fanlight, sidelights with timber panelled stall risers, and flight of limestone steps having low stone parapets with limestone copings and wrought-iron railings terminated by rendered square-plan piers with caps. Square-headed doorways to ground floor of north and rear elevations. Outbuildings ranged around courtyard to north, having pitched slate roofs, rubble limestone walls, square-headed window and door openings, and elliptical-arched carriage entrances, all with brick surrounds and replacement timber or uPVC fittings. Recent greenhouse. Shuttered concrete boat house with pitched corrugated-iron roof to north bank of River Shannon. Road entrance has rusticated limestone piers, recent gate, and rubble quadrant walls.
This official record and map point do not grant access. Most recorded buildings are privately owned; view them only from public ground unless the owner allows entry.