Add your own picture and explain the route, parking, gates, paths or landmarks that help people find it.
Earn 5 points after the picture is checked and accepted.
Add your photo and local directionsShare what you foundWhat is recorded here
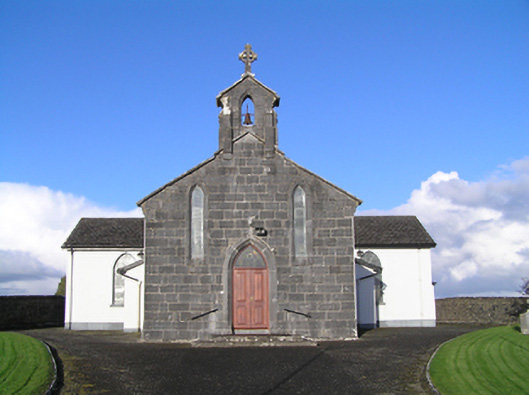
Freestanding gable-fronted T-plan Roman Catholic church, built c.1879, having two-bay nave elevation, single-bay transepts, lean-to porches to each side of nave, confessional projection to east transept, and lower later chancel of c.1930 to north with sacristy to north end, and with boiler house to north gable of sacristy. Pitched slate roof with cut limestone copings, and cut limestone bellcote with cross finial to south gable. Some cast-iron rainwater goods. Rendered walls with render plinth course. Render removed from south gable, exposing dressed stone walls. Lancet windows to frontmost bay of nave and to gable-front, having chamfered limestone surrounds. Pointed windows elsewhere with rendered reveals and painted sills. Square-headed window openings to porches, with painted sills. All windows having leaded stained glass. Pointed arch door opening to gable-front, with chamfered tooled limestone surround, and replacement timber panelled double-leaf door with stained-glass overlight, approached by cut limestone steps with recent handrails. Interior having carved marble altar furniture and altar rails, half-glazed timber panelled screen porch with stained glass and with carved gallery rails over, timber confessional to east transept, and stained-glass windows. Set in lawned grounds with grave markers to site. Site entrance to south comprising cut limestone square-plan piers with curved pointed caps, recent double-leaf gate, cut limestone plinth walls with recent railings and matching terminating piers.
This official record and map point do not grant access. Most recorded buildings are privately owned; view them only from public ground unless the owner allows entry.