Add your own picture and explain the route, parking, gates, paths or landmarks that help people find it.
Earn 5 points after the picture is checked and accepted.
Add your photo and local directionsShare what you foundWhat is recorded here
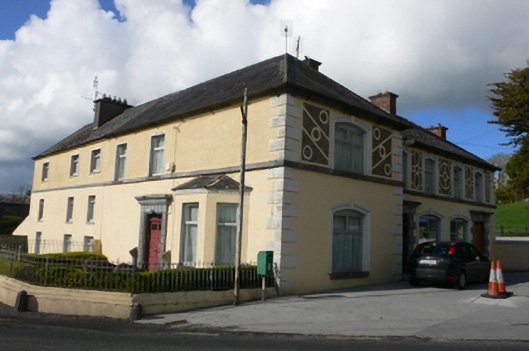
Detached L-plan five-bay two-storey public house, built c.1920, facing south and having earlier three-bay three-storey house of c.1820 to rear (north). Canted bay window to west elevation with dentillated hipped slate roof. Hipped slate roofs, pitched to north end of older block, red brick chimneystacks, render chimneystack to north gable, and cut limestone eaves course. Rendered walls with render quoins, having decorative pebbledash panels to first floor of south elevation, with cut limestone sill course to south and west elevations. Segmental-headed window openings to south elevation, with moulded render surrounds, keystones and cut limestone sills, and square-headed window openings to west elevation, all with replacement aluminium windows. Two square-headed carved limestone Gibbsian doorways to south elevation, having timber battened double-leaf door to house, and replacement door to pub with glazed timber panelled door set within. Cut limestone and render doorcase to west elevation, with cut limestone steps and decorative retaining walls. Wrought-iron pedestrian gate, rendered plinth wall with wrought-iron railings forming garden to west of house. Cut limestone wheelguards to front of boundary wall. Rendered boundary wall and pier to east of pub. Petrol pump and post box to front. Yard to rear. Set at crossroads. Three-bay two-storey outbuilding to south with external staircase to west gable, having pitched slate roof, rubble stone walls, square-headed openings and elliptical-headed carriage arch, all with timber fittings.
This official record and map point do not grant access. Most recorded buildings are privately owned; view them only from public ground unless the owner allows entry.