Add your own picture and explain the route, parking, gates, paths or landmarks that help people find it.
Earn 5 points after the picture is checked and accepted.
Add your photo and local directionsShare what you foundWhat is recorded here
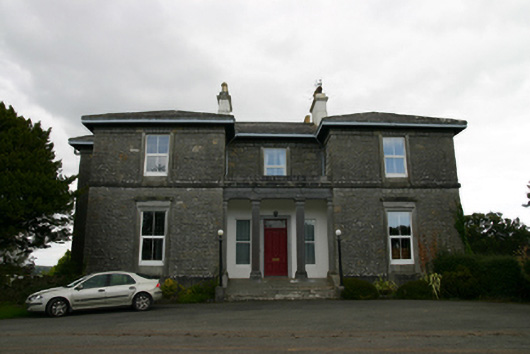
Detached three-bay two-storey country house with basement, built c.1875, having full-height projecting end bays to each side of single-storey colonnaded veranda, four-bay four-storey side (north) elevation, latter with two-bay central projection. Now in use as bishop's palace. Hipped slate roofs with clay ridge tiles. Rendered chimneystacks with some decorative ceramic chimneypots and some cast-iron rainwater goods. Rubble limestone walls with tooled sill course to first floor and tooled plinth course, and dressed eaves course. Smooth rendered walls inside veranda. Square-headed window openings with tooled surrounds, moulded and with moulded cornices to ground floor, with replacement uPVC windows throughout. Side elevations have yellow brick block-and-start surrounds. Veranda has cut limestone square-plan columns and flanking pilasters with moulded plinths and capitals supporting entablature, approached by flight of cut limestone steps with low parapets. Square-headed door opening with moulded limestone surround having timber panelled door with overlight flanked by square-headed sidelights. Yard of outbuildings to north of house. Seven-bay two-storey outbuilding to east side of yard, with hipped slate roof, coursed squared rubble limestone walls, square-headed window openings with tooled surrounds having timber louver windows, square-headed door openings with timber battened doors, and segmental carriage arches with tooled voussoirs, one archway now having doorway and window. Seven-bay single-storey outbuilding at north side of hard, with hipped slate roof having clay ridge tiles and exposed ends too timber rafters, square-headed window openings, some narrow, and square-headed door openings, with timber battened doors. Entrance to west side of yard having ashlar limestone piers with plinths and caps to rubble limestone walls. Decorative wrought-iron gate to north-west of house, with cast-iron pier.
This official record and map point do not grant access. Most recorded buildings are privately owned; view them only from public ground unless the owner allows entry.