Add your own picture and explain the route, parking, gates, paths or landmarks that help people find it.
Earn 5 points after the picture is checked and accepted.
Add your photo and local directionsShare what you foundWhat is recorded here
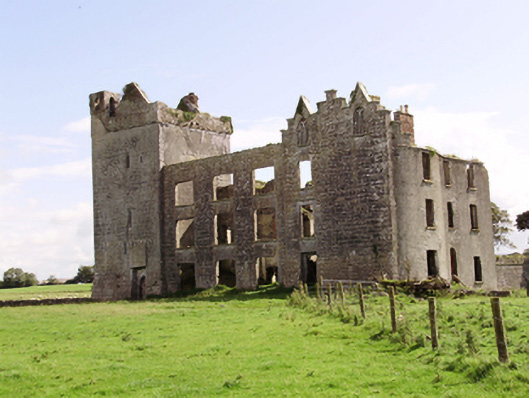
Detached multi-period country house, facing north-west and having rectangular plan, incorporating rectangular-plan three-storey tower house or c.1500 to north-east corner. Front elevation has towerhouse at north-east end, slightly recessed and lower three-bay three-storey part of c.1750 to centre, and slightly advanced two-bay four-storey part at south-west Three-bay three-storey south-west side elevation has bowed bay to front end. Rear elevation is seven bays and three storeys and lacks architectural detailing. Roofless, having gablets to top floor of south-west bays of front elevation, with cut-stone eaves course to south-west and rear elevations. Towerhouse has square-plan caphouse to north corner, dripstones, slightly projecting rubble stone parapets, and remains of stepped crenellations. Brick chimneystacks with ceramic pots. Dressed limestone walls to front elevation and battered dressed walls with some slatehanging to tower house, rendered walls elsewhere. Towerhouse has loop windows and single-light windows with pointed, square and ogee heads, some with label-mouldings, and elaborate traceried pointed triple-light windows to ground and top floors of north-east elevation having label-mouldings, and upper having pyramidal corbels to moulded sill. Front elevation has camber-arch windows to middle bays, pointed blind windows to top floor of two-bay part with intersecting tracery, and square-headed with label-moulding to first floor of two-bay part. Square-headed windows elsewhere to building. All windows lacking fittings, but having tooled limestone sills. Round-headed door openings to rear and south-west elevations, lacking fittings. Recessed pointed arch door opening to front of tower with dressed voussoirs set under false machicolation. Walled garden to rear with various buildings. Set within own grounds.
This official record and map point do not grant access. Most recorded buildings are privately owned; view them only from public ground unless the owner allows entry.