Add your own picture and explain the route, parking, gates, paths or landmarks that help people find it.
Earn 5 points after the picture is checked and accepted.
Add your photo and local directionsShare what you foundWhat is recorded here
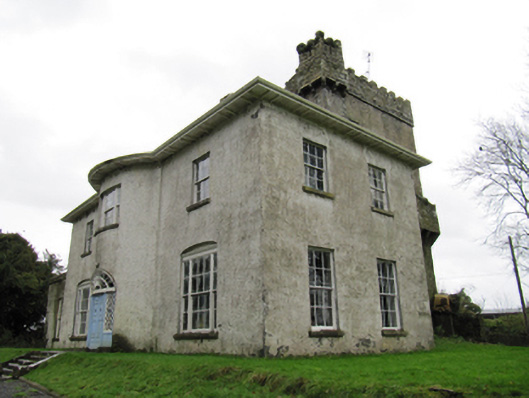
Detached three-bay two-storey country house, built c.1810, facing north, having bowed entrance bay, two-bay side elevations, slightly recessed single-bay single-storey addition to east end, and multiple-bay two- and three-storey additions to rear elevation, built onto front of four-storey tower house of c.1585. Hipped slate roof with bracketed sheeted timber eaves. Chimneystacks not visible. Roughcast rendered limestone walls. Square-headed six-over-six pane timber sliding sash windows to front and side elevations. Front elevation has tripartite windows to first floor of bow and to ground floor, latter set in camber-headed openings of front elevation, all with cut limestone sills. Square-headed window openings to front-facing additions, with timber sliding sash frames, six-over-six pane to single-storey addition. Segmental-headed door opening with timber panelled double-leaf door, elaborate cobweb fanlight, decorative geometric sidelights over timber panelled risers and cut limestone plinth blocks, and cut limestone threshold. Cut limestone steps and retaining plinth walls to front entrance. Towerhouse has pitched slate roof and rubble limestone parapets and machicolations, rubble limestone walls with base batter, camber-headed window opening to ground floor of west elevation having tripartite one-over-one pane timber sliding sash window with multifoil heads to upper sashes having quatrefoil details to spandrels, and colonettes flanking lights. Set in demesne grounds, with single-arch estate bridge to entrance drive having dressed limestone parapet walls with crenellations.
This official record and map point do not grant access. Most recorded buildings are privately owned; view them only from public ground unless the owner allows entry.