Add your own picture and explain the route, parking, gates, paths or landmarks that help people find it.
Earn 5 points after the picture is checked and accepted.
Add your photo and local directionsShare what you foundWhat is recorded here
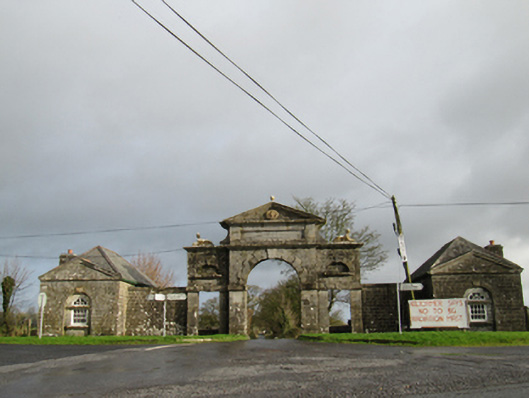
Freestanding limestone triumphal arch gateway, dated 1782, erected c.1790, formerly serving Belview or Lisreaghan House. Comprising tripartite screen with round arched central vehicular opening, flanked by square-headed pedestrian entrances, with recessed blank cut-stone screen walls connecting to pedimented advanced single-bay single-storey pavilions concealing and being gable ends of pair of opposing gate lodges. Lodges are two-storey and three-bay to gorund and two-bay to first floor, with three-bay single-storey addition to southern lodge. Triangular pediment and attic to central bay, with cut and tooled cornice, urn to apex, carved sculpted armorial plaque to pediment, inscribed dated plaque to attic, with flanking carved sphinxes to copings above pedestrian entrances. Cut-stone voussoirs to central arch, and lintels to pedestrian entrances, and having raised cut-stone keystones and impost course to all entrances. Lunette niches with cut-stone voussoirs and sills above pedestrian entrances. Hipped slate roofs to lodges partly concealed by pediments, with dressed chimneystacks. Pitched slate roof to addition to south lodge. Cut coursed stone walls to gateway elevations of lodges, rubble stone walls to other elevations. Round-arched recess to centre of gateway elevation of lodges, with cut-stone voussoirs and keystone, round-headed window opening having cut-stone lintels and sills, and eight-over-four pane timber sliding sash windows, with fanlights over lintel stones. Square-headed window openings to front elevations of lodges, with cut-stone sills and timber sliding sash windows, three-over-three pane to first floor and six-over-six to ground floor, including addition. Square-headed door openings with timber battened doors. Small yards to front of lodges with rubble stone boundary walls.
This official record and map point do not grant access. Most recorded buildings are privately owned; view them only from public ground unless the owner allows entry.