Add your own picture and explain the route, parking, gates, paths or landmarks that help people find it.
Earn 5 points after the picture is checked and accepted.
Add your photo and local directionsShare what you foundWhat is recorded here
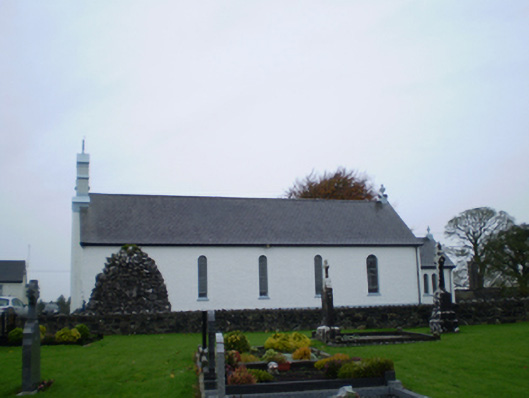
Freestanding gable-fronted Roman Catholic church, dated 1837, refurbished 1953-4, having five-bay nave elevation, advanced centrepiece to gable-front, and gabled single-bay sacristy to north elevation. Pitched slate roofs with painted rendered bellcote and render cross finials, and with cast-iron rainwater goods. Painted wet dashed rendered walls with smooth render plinth course, with inscribed cut limestone memorial date plaque to west elevation of sacristy. Round-headed window openings, with painted rendered reveals and sills, with stained-glass windows. Round-headed recess to gable-front with triple-light stained glass window with dentillated sill, and square-headed door opening with double-leaf timber battened door. Interior having vestibule divided into three chambers, with segmental-headed arches, having timber staircase to east chamber, leading to gallery above with timber sheeted parapet wall, timber panelled confessional set into wall under gallery, A-frame open truss roof to nave, marble altar furniture, stained-glass windows, and with carved limestone baptismal font to vestibule. Set in lawned grounds with grotto, later presbytery, and numerous later memorials to site. Recent entrance gates and rubble stone boundary walls. Graveyard adjacent.
This official record and map point do not grant access. Most recorded buildings are privately owned; view them only from public ground unless the owner allows entry.