Add your own picture and explain the route, parking, gates, paths or landmarks that help people find it.
Earn 5 points after the picture is checked and accepted.
Add your photo and local directionsShare what you foundWhat is recorded here
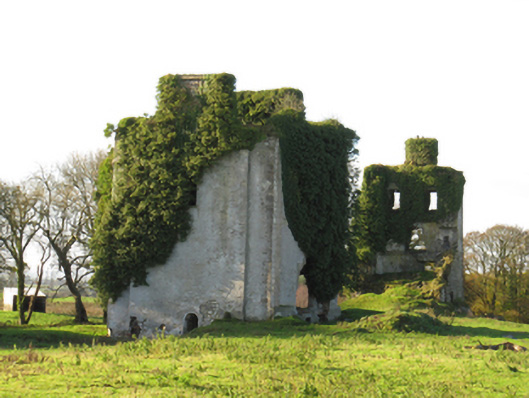
Ruinous remains of multiple-bay three-storey over basement country house, built c.1750, incorporating tower house, built 1412, to west end. West wall standing over tower house undercroft, central range of house demolished, east elevation, single-bay of garden (south) elevation with full-height canted bay window, and part of east bay of north (front) elevation remain. Roofless. Remains of rendered walls with some cut limestone quoins and string courses. Square-headed openings, dressings and fittings gone. Evidence of plaster cornices to interior. Undercroft with vaulted ceiling having excellent wicker centering. Ruinous remains of outbuilding to east with round-headed arches having cut limestone voussoirs, giving onto single-cell chambers with corbelled ceilings. Remains of carriage arches, set in rendered walls, one with double-leaf wrought-iron gates. Site entrance to roadside with square-profile cut stone piers with decorative cast-iron gates and matching railings set on cut limestone plinth wall, with matching cut limestone terminating piers.
This official record and map point do not grant access. Most recorded buildings are privately owned; view them only from public ground unless the owner allows entry.