Add your own picture and explain the route, parking, gates, paths or landmarks that help people find it.
Earn 5 points after the picture is checked and accepted.
Add your photo and local directionsShare what you foundWhat is recorded here
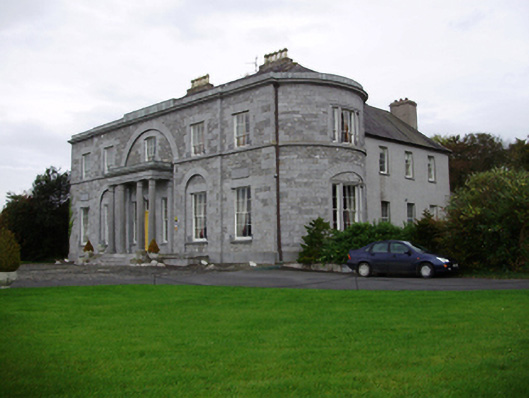
Detached five-bay two-storey over basement country house, built 1807, facing east, to front of and at right angle to earlier four-bay two-storey over basement house of 1784, and having stairs return to rear re-entrant corner, and further return to south end of rear of front block. Front block has slightly recessed bows to gable ends, shallow breakfront fronted by tetrastyle Tuscan portico. Now also in use as a guest house. Hipped slate roofs, sprocketed to returns, with rendered chimneystacks, paired and centrally placed to rear slope of roof of front block. Moulded limestone cornice and cut-stone parapet to front block. Dressed limestone walls to front and side elevations of front block, with cut-stone sill course and plinth. Breakfront has double-height segmental arch recess to entrance bay, flanked by round-headed recesses to ground floor of flanking bays. Roughcast rendered walls to earlier block and returns. Segmental-arch window opening to first floor of entrance bay, square-headed elsewhere to front elevation, with cut-stone voussoirs and tooled sills, with six-over-three pane timber sliding sash windows to first floor and six-over-six pane to ground floor. Similarly paned tripartite windows to bows, with carved stone surrounds. Low wrought-iron railings to window openings of front block. Square-headed window openings to earlier block, with six-over-six windows to top floor, and nine-over-nine pane to ground floor. Round-headed eight-over-eight pane stairs window to stairs return. Six-over-three and six-over-six pane windows to returns. Square-headed main entrance door opening with double-leaf timber panelled door having geometric overlight, flanked by two-over-two pane sidelights, with cut-stone steps. Portico of limestone, comprising circular-profile columns with fluted collared capitals, supporting entablature with frieze and dentillated moulded cornice. Single-storey outbuildings to rear with pitched slate roofs and dressed limestone walls, segmental-arched openings with cut-stone voussoirs and surrounds to southern range, square-headed door openings to western range, replacement timber doors to both ranges. Double-leaf wrought-iron gates, flanking dressed stone piers and rubble stone boundary wall to north-west of site. Set within its own grounds.
This official record and map point do not grant access. Most recorded buildings are privately owned; view them only from public ground unless the owner allows entry.