Add your own picture and explain the route, parking, gates, paths or landmarks that help people find it.
Earn 5 points after the picture is checked and accepted.
Add your photo and local directionsShare what you foundWhat is recorded here
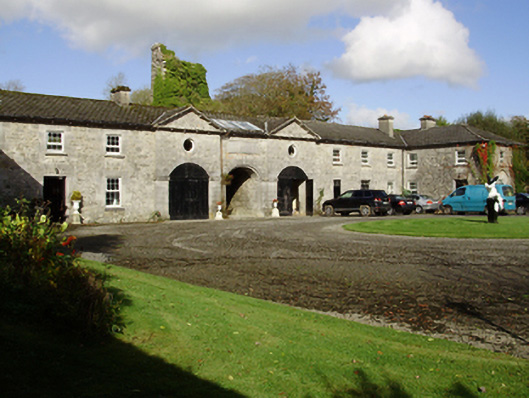
Farmyard complex, built c.1800, located to west of Saint Cleran's House. Comprising eleven-bay two-storey west range with projecting two-bay deep single-bay ends, slightly advanced pedimented bays flanking central arched thoughway. Sprocketed hipped slate roof with rendered chimneystacks, cast-iron rainwater goods and cut limestone eaves course on brackets. Cut-stone pediments, dentillated. Rubble limestone walls with dressed quoins, having cut-stone panel above central throughway, and cut-stone impost course to it and pedimented bays. Oculus windows to breakfronts, with cut-stone surrounds. Square-headed window openings elsewhere, with block-and-start cut-stone surrounds, tooled sills and replacement uPVC windows, windows to projecting end bays set in round-headed recesses. Square-headed door openings with timber battened doors, some having overlights. Segmental arches to throughway and pedimented bays, with cut-stone surrounds and voussoirs, and double-leaf timber battened doors to latter. Further range to north is three-bay and two-storey, with single-storey lean-to to west end, hipped slate roof, rubble limestone walls and segmental carriage arch with double-leaf timber battened door, spoked fanlight and cut-stone voussoirs. Five-bay range to west having pitched slate roof, rubble stone walls and elliptical carriage arches with double-leaf timber battened doors. Gateway to road comprises ashlar stone piers having moulded caps with domes, flanked by square-headed pedestrian entrances with cut-stone lintels, copings and parapets, with decorative metal vehicular and pedestrian gates. Set within grounds of Saint Clerans.
This official record and map point do not grant access. Most recorded buildings are privately owned; view them only from public ground unless the owner allows entry.