Add your own picture and explain the route, parking, gates, paths or landmarks that help people find it.
Earn 5 points after the picture is checked and accepted.
Add your photo and local directionsShare what you foundWhat is recorded here
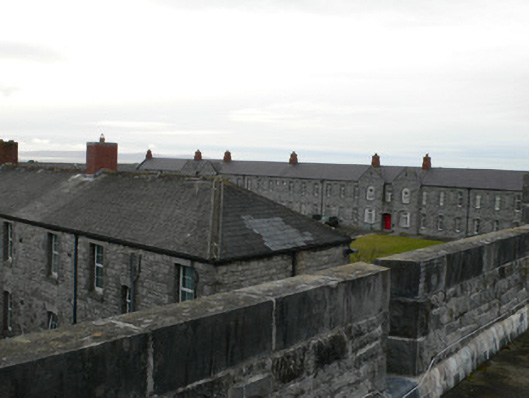
Military barracks complex, built c.1880. Comprises rectangular walled compound, canted at south-east, with gateways at middle of north and south sides, and containing variety of single and two-storey buildings. Boundary wall of coursed snecked squared rubble limestone having square-plan tower at south-west with blocked gun loops, with gateways comprising square-plan piers of rusticated ashlar limestone with plinths and caps and supporting double-leaf replacement metal gates, and carved limestone wheelguards. Main gateway has flat-roofed single-storey guardhouse with coursed snecked rubble limestone walls and crenellation detail to parapet, square-headed openings with limestone lintels and replacement uPVC windows. Centre of compound is part-tarmac and part-lawned open areas. South-east side of internal buildings formed by seventeen-bay single-storey block having coursed rusticated limestone walls and pitched slate roof, square-headed replacement uPVC windows, centrally placed round-headed doorway with limestone voussoirs and end-placed square-headed doorways, with timber battened doors. Multiple-bay single-storey building at inner east side of south gateway having lean-to slate roof with hipped ends and coursed snecked rubble limestone walls and square-headed openings with limestone lintels, replacement uPVC windows and timber battened door. Various single-storey service blocks and workshops to east side of barracks compound, having pitched slate roofs and coursed rubble limestone walls with square-headed openings, many with timber sliding sash windows. Various recent blocks added outside compound to south-east.
This official record and map point do not grant access. Most recorded buildings are privately owned; view them only from public ground unless the owner allows entry.