Add your own picture and explain the route, parking, gates, paths or landmarks that help people find it.
Earn 5 points after the picture is checked and accepted.
Add your photo and local directionsShare what you foundWhat is recorded here
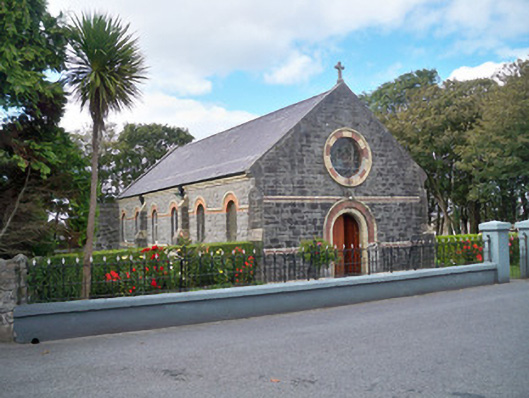
Freestanding gable-fronted Roman Catholic chapel, built c.1880, having six-bay nave elevation, lower single-bay chancel to west end, and flat-roofed single-bay sacristy. Pitched slate roof with stone cross finial to gable-front and decoratively cast cast-iron rainwater goods. Rock-faced rusticated limestone walls with chamfered corners, with buttresses to corners of gable-front, chancel and to nave walls, yellow brick eaves course and plinth course and impost level having yellow brick string course incoporating hood-mouldings to nave windows and entrance doorway, and red brick band and sill level having yellow and red brick bands. Yellow and red brick sill course and yellow brick dressings to buttresses. Yellow and red brick decorative panel below chancel window. Round-headed window openings throughout, having red brick voussoirs to nave windows with yellow brick sills and stained-glass windows, sacristy window having cut limestone voussoirs, jambs and sills and replacement timber window, and double-light chancel window having chamfered cut limestone surround and tracery and polychrome voussoirs and yellow brick hood-moulding. Oculus window above front entrance door having polychrome brick surround and stained-glass. Round-arched door opening to gable-front having yellow brick hood-moulding and red and yellow brick surrounds and timber battened double doors. Round-headed door opening to sacristy having tooled stone surround, with timber battened door and plain fanlight. Limestone steps with retaining plinth wall with mild steel railings to sacristy entrance. Interior having painted rendered walls and timber scissors truss roof with moulded timber hanging posts on timber corbels, and marble altar. Church set within its own grounds. Wrought-iron double-leaf gates with painted rendered piers to site entrance. Decorative metal railings set on painted rendered plinth wall to boundary. Rubble stone boundary walls.
This official record and map point do not grant access. Most recorded buildings are privately owned; view them only from public ground unless the owner allows entry.