Add your own picture and explain the route, parking, gates, paths or landmarks that help people find it.
Earn 5 points after the picture is checked and accepted.
Add your photo and local directionsShare what you foundWhat is recorded here
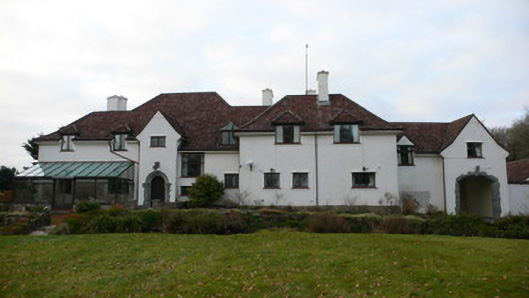
Detached irregular-plan nine-bay dormered single-storey house, built 1913 and rebuilt 1925 after arson attack in 1922, having projecting full-height gable-fronted porch in four-bay southwest end of façade, three-bay projection towards middle, and recessed two-bay elevation to northeast end, end bay of latter having slightly advanced integral segmental carriage archway with accommodation over. Multiple-bay return to rear with gabled bay towards middle, giving overall L-plan, with outbuildings completing rectangle. Sprocketed hipped tiled roofs with rendered overhanging eaves, hipped tiled roofs to dormer windows, and rendered chimneystacks. Rendered walls with rubble limestone basal courses. Square-headed windows with replacement timber frames. Limestone entrance doorcase, having chamfered rock-faced surround to impost level, cut-stone imposts and carved stone archivolt with keystone, and with rubble granite step and paving to front. Carriage archway has chamfered rock-faced surround and voussoirs. Outbuildings to yard are single-storey with sprocketed pitched tiled roofs and rendered walls. House set in landscaped grounds, with rubble limestone boundary walls having double-leaf timber gates between coursed rubble piers with caps.
This official record and map point do not grant access. Most recorded buildings are privately owned; view them only from public ground unless the owner allows entry.