Add your own picture and explain the route, parking, gates, paths or landmarks that help people find it.
Earn 5 points after the picture is checked and accepted.
Add your photo and local directionsShare what you foundWhat is recorded here
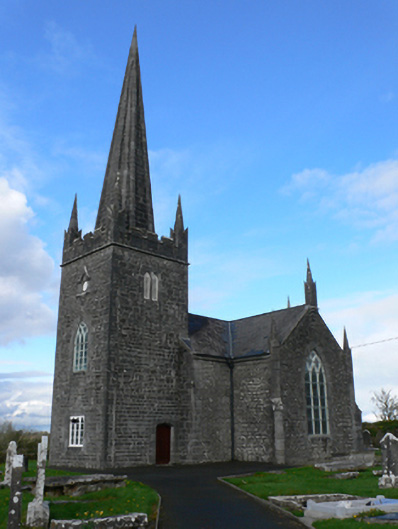
Freestanding cruciform-plan Board of First Fruits Church of Ireland church, dated 1817, of limestone, with square-profile three-stage entrance tower with spire to west elevation, and full-height chancel and transepts, with flat-roofed vestry to chancel. Pitched slate roofs with corbelled carved stone pinnacles to gables, cut-stone octagonal-profile spire with ribs and pinnacled crenellated parapet to tower. Cast-iron rainwater goods. Snecked dressed stone walls with pinnacled stepped canted corner buttresses to transepts. West face of tower has oculus opening to top stage with cut-stone hood-moulding and corbelled sill, middle stage has pointed arch traceried three-light window opening and bottom stage has square-headed triple window with pointed lights. Paired pointed arch openings to sides of top stage of tower, with timber louvres. Tudor-arch window opening to north side of bottom stage of tower with fixed timber window with cut-stone sill. Tudor-arch door opening to south side of tower with chamfered stone surround, stone threshold, and recent timber battened door. Similar door opening to vestry. Interior has rendered ceiling, carved timber altar and backdrop, carved marble pulpit and lectern, timber pews, stained-glass windows and marble wall plaques. Brass lectern and altar rails. Carved limestone font dated 1760. Headstones, table tombs and box tombs, some earlier than the church, to site. Double-leaf cast-iron gate with cut-stone piers with domed caps, rubble stone boundary walls.
This official record and map point do not grant access. Most recorded buildings are privately owned; view them only from public ground unless the owner allows entry.