Add your own picture and explain the route, parking, gates, paths or landmarks that help people find it.
Earn 5 points after the picture is checked and accepted.
Add your photo and local directionsShare what you foundWhat is recorded here
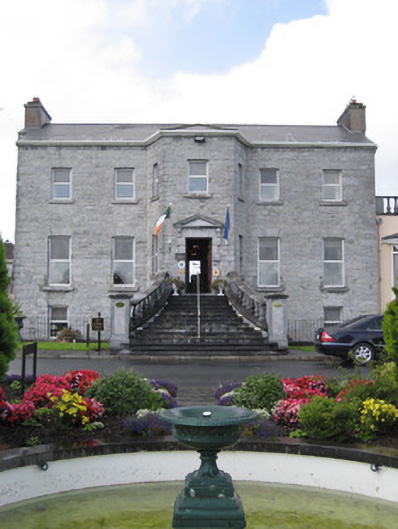
Detached five-bay two-storey former country house over half-basement, built 1740, restored 1984, having two-bay return to west elevation and canted entrance bay to front (east). Recent lower extensions to east and to rear. Pitched artificial slate roof with rendered chimneystack, latter atop projecting chimneybreasts, and replacement uPVC rainwater goods. Rubble limestone walls, partly rendered to east gable. Slightly camber-arched openings with rubble limestone voussoirs, cut limestone sills and replacement uPVC windows. Square-headed entrance doorway with timber panelled door, raised dressed limestone block-and-start surround having triple-keystone detail to lintel, consoles supporting pediment, and with splayed cut limestone flight of steps with limestone balustrades, copings and piers. Carved cornices and harp motifs to interior drawing room. Complex enclosed by rubble limestone boundary walls and piers with wrought-iron gates.
This official record and map point do not grant access. Most recorded buildings are privately owned; view them only from public ground unless the owner allows entry.