Add your own picture and explain the route, parking, gates, paths or landmarks that help people find it.
Earn 5 points after the picture is checked and accepted.
Add your photo and local directionsShare what you foundWhat is recorded here
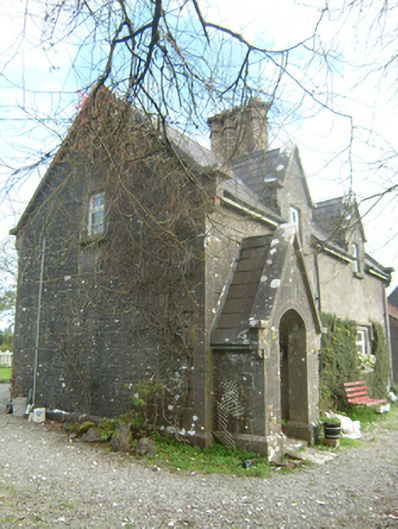
Detached limestone-built house, built c.1850, formerly semi-detached pair of railway workers' cottages, having three-bay half-dormered south elevation with gables, and four-bay two-storey rear. Entrance to western house being in east gable, and that of eastern being set in gabled shallow stone porch to south elevation. Pitched slate roof with central four-offset brick chimneystack on dressed stone plinth, and dressed stone copings with kneelers supported on corbels. Coursed limestone walls to house and porch with sparrow-pecked quoins having draughted margins, and projecting plinth. Square-headed window openings with raised stone surrounds and tooled limestone sills, having stone label-mouldings to front ground floor windows, and replacement uPVC windows. Tudor-arched outer opening to porch in south elevation, having dressed stone surround and copings to gable with kneelers and supprted on corbels, with stone step and replacement square-headed uPVC inner door. House is set in line and symmetrically placed with two others, having gardens to front and rear and limestone and rendered boundary walls to road.
This official record and map point do not grant access. Most recorded buildings are privately owned; view them only from public ground unless the owner allows entry.