Add your own picture and explain the route, parking, gates, paths or landmarks that help people find it.
Earn 5 points after the picture is checked and accepted.
Add your photo and local directionsShare what you foundWhat is recorded here
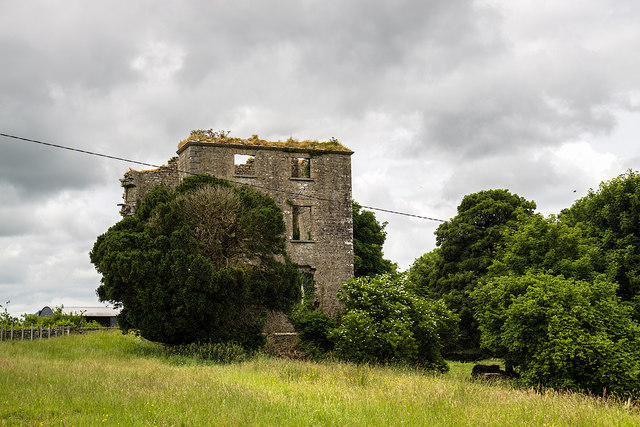
Detached five-bay three-storey house with basement to rear, built c.1780, with remains of three-storey half-hexagonal bow to central three bays of front elevation, and three-storey projecting stairs bay to rear. Now roofless and ruined. Coursed rubble limestone walls with lime render, moulded cornice, tooled ashlar limestone quoins to front elevation, and tooled limestone plinth with coping. Ashlar limestone façade to front, and remains of lime render over coursed rubble to other elevations. Square-headed window and door openings with flat arch having dressed limestone voussoirs, and tooled limestone sills. Set in triangular plot between two laneways with random rubble limestone walled garden to north.
This official record and map point do not grant access. Most recorded buildings are privately owned; view them only from public ground unless the owner allows entry.