Add your own picture and explain the route, parking, gates, paths or landmarks that help people find it.
Earn 5 points after the picture is checked and accepted.
Add your photo and local directionsShare what you foundWhat is recorded here
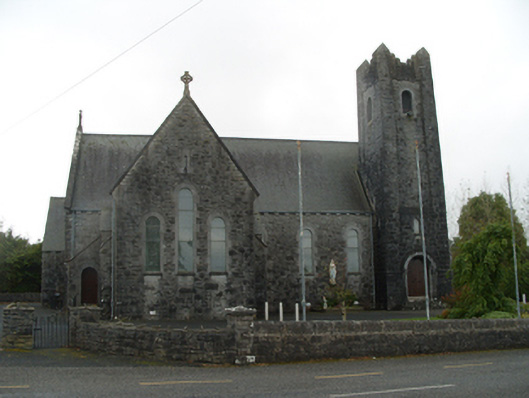
Freestanding Roman Catholic Church, dated 1931, having cruciform plan with three-stage bell tower to north-west corner of nave, U-plan baptistery to west end, sacristy to south-east corner of nave, and lean-to porch to re-entrant corner at north-east. Pitched natural slate roof with cast-iron ogee-profile gutter set on bullnose stone corbels, with round-profile downpipes, and having cut-stone copings to gables. Coursed hammer-dressed snecked limestone walls. Gabled shallow projections to east and west walls of north transept. Round-headed stained-glass windows to north, south and east elevations. Altar window, depicting Crucifixion, by Harry Clarke Studios. Triangular-headed stained-glass windows to west gable. Dressed limestone sills and surrounds to all window openings. Square-headed trio of windows to sacristy. Romanesque-style entrance door to tower having engaged carved limestone colonnettes, chevron-faced voussoirs and hood-moulding. Church interior has marbled tiled altar with backdrop to gable comprising timber doorway feature of diminishing round arches, clustered columns between nave and transepts supporting round-headed arcade. Entrance to baptistry from nave is through Romanesque archway leading to annex beyond which has similar Romanesque archway at baptistry itself. Ornamented wrought-iron gates at second archway. Timber arch-brace truss roof to nave supported on bull nose corbels. Triple-light round-headed lights to east window. Church set in own grounds with mature planting to south-east, with random rubble limestone boundary wall and decorative metal gates.
This official record and map point do not grant access. Most recorded buildings are privately owned; view them only from public ground unless the owner allows entry.