Add your own picture and explain the route, parking, gates, paths or landmarks that help people find it.
Earn 5 points after the picture is checked and accepted.
Add your photo and local directionsShare what you foundWhat is recorded here
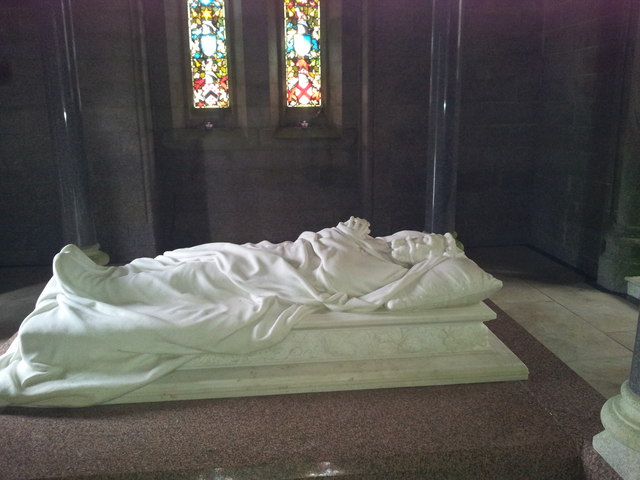
Freestanding mausoleum with crypt, dated 1897, having square plan and with square-plan two-stage tower abutting south-east corner. Overhanging crenellated parapet with stepped corner merlons, supported on stone corbels. Squared and snecked Wicklow granite walls with battered base. Carved shield and decoration set in rectangular recess above entrance. Trefoil stone vents to base. Pair of ogee-headed stained-glass windows to north and south, granite surround with weathered sill, relieving arch above. Lancet-headed tripartite stained-glass granite-framed window completed by Mayer of Munich, with trefoil tracery and label-moulding above to rear. Slim lancet-headed openings to rear of tower. Lancet-headed double-leaf sheeted oak entrance door with decorative wrought-iron hinges, granite label-moulding above and Gothic-style roll moulded door surround, accessed by six granite steps. Set in forest clearing with remains of four granite pillars to front.
This official record and map point do not grant access. Most recorded buildings are privately owned; view them only from public ground unless the owner allows entry.