Add your own picture and explain the route, parking, gates, paths or landmarks that help people find it.
Earn 5 points after the picture is checked and accepted.
Add your photo and local directionsShare what you foundWhat is recorded here
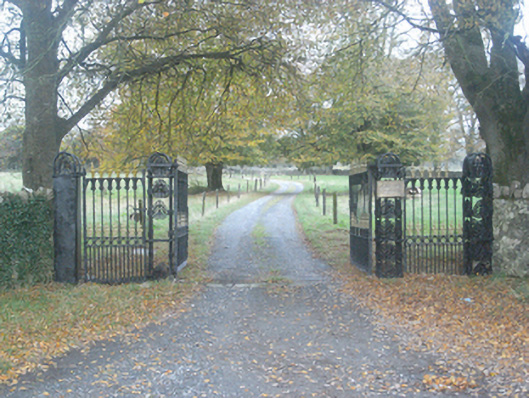
Decorative gateway, erected c.1845, at entrance to Crumlin Park House. Comprising central pair of open cast-iron piers with palmette decoration, bow tops and cast-iron double gates. East pier missing lower portion of decoration. Cast-iron flanking pedestrian gates with quatrefoil panels and spike finials and openwork cast-iron outer piers, solid panel to east outer pier. Detached two-bay single-storey cruciform-plan gate lodge, built c.1850, now derelict, at north side of gateway, having entrance porch to east elevation, pitched slate roof with diamond and round imbricated courses supported on square-ended stone corbels, overhanging eaves with timber soffit, decorative exposed rafter ends and decorative timber bargeboards to west and north gables, and having remains of cast-iron rainwater goods. Ashlar limestone walls, dressed quarry-faced quoins, and square-headed openings with limestone lintels and tooled limestone sills. Set on curve of road behind low rendered boundary wall with garden to rear.
This official record and map point do not grant access. Most recorded buildings are privately owned; view them only from public ground unless the owner allows entry.