Add your own picture and explain the route, parking, gates, paths or landmarks that help people find it.
Earn 5 points after the picture is checked and accepted.
Add your photo and local directionsShare what you foundWhat is recorded here
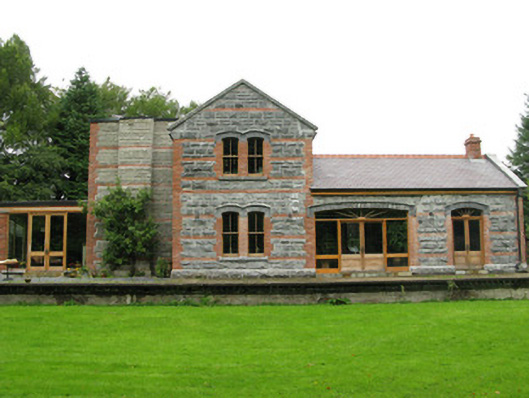
Detached L-plan two-bay two-storey gable-fronted former railway station, built c.1895, having two-bay single-storey former waiting room and porch to south-east side elevation, additional single-bay two-storey addition to north-west elevation with recent single-storey addition to north-west elevation. Now in use as private house. Pitched replacement slate roofs with decorative terracotta ridge tiles to station house and waiting room with tooled limestone coping to gables, hipped slate roof to porch, flat roof to two-storey addition, felt flat roof to single-storey addition, red-brick chimneystacks, cast-iron and replacement uPVC rainwater goods. Snecked rusticated limestone block walls with red-brick string courses. Remains of decorative tooled limestone corbels to front elevation surmounted by faint tooled stone recesses, formerly accommodating platform canopy. Rendered rusticated blocks with red-brick string courses to walls of two-storey addition having decorative corbels to eaves of gables, red-brick quoin stones and rusticated stone block plinth course. Paired camber-headed window openings having moulded black-brick voussoirs with hood-moulding, limestone sills, red-brick block-and-start surrounds and replacement two-over-two pane timber sliding sash windows to front and rear elevations. Camber-headed window openings having rubbed black-brick voussoirs with hood-moulding, stone sills, red-brick block-and-start surrounds and replacement two-over-two pane timber sliding sash windows to front, rear and side elevations of station house and waiting room. Rendered lintels with hood-mouldings, mimicking voussoirs of original building windows, window openings of additions. Square-headed window openings with concrete and stone sills having replacement timber casement windows to north-west side elevation of single-storey addition. Segmental-headed door openings with moulded black-brick voussoirs with hood-mouldings and red-brick block-and-start surrounds, recent stone step and replacement double-leaf timber glazed doors with flanking glazed timber sidelights and spoked overlight to front elevation, timber panelled door with spoked overlight to rear elevation of porch. Square-headed door opening with double-leaf timber glazed door flanked by timber glazed sidelights to front elevation of addition. Platform to front elevation with limestone slab paving, yellow brick wall with dogtooth banding below concrete coping. Outbuildings to north-west.
This official record and map point do not grant access. Most recorded buildings are privately owned; view them only from public ground unless the owner allows entry.