Add your own picture and explain the route, parking, gates, paths or landmarks that help people find it.
Earn 5 points after the picture is checked and accepted.
Add your photo and local directionsShare what you foundWhat is recorded here
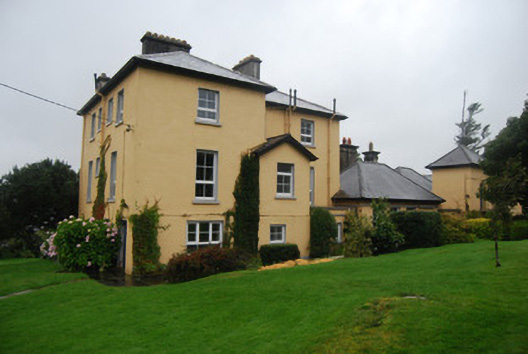
Irregular plan (originally T-plan) detached four-bay three-storey former lodge, built c.1860, now in use as hotel and restaurant, with numerous additions to south-west, north-west and north-east elevations, including single-storey additions with hipped slate roofs and a two-storey faux-tower. Hipped slate roofs and flat roofs with rendered and roughcast rendered chimneystacks and replacement aluminium and cast-iron rainwater goods. Rendered walls with rendered plinth having moulded render cornice band to single-storey entrance block. Square-headed window openings having raised render surrounds, tooled limestone and concrete sills, canted double-storey bay-window to rear with replacement uPVC windows throughout. Square-headed door opening with moulded render surround and timber panelled door with brass fittings and wall mounted bell housing. Flagstone patio to rear and terraced garden adjoining lakeside, outhouse to the north-west. Two entrances with rubble stone boundary wall to roadside with replacement piers with dressed pyramidal coping to each.
This official record and map point do not grant access. Most recorded buildings are privately owned; view them only from public ground unless the owner allows entry.