Add your own picture and explain the route, parking, gates, paths or landmarks that help people find it.
Earn 5 points after the picture is checked and accepted.
Add your photo and local directionsShare what you foundWhat is recorded here
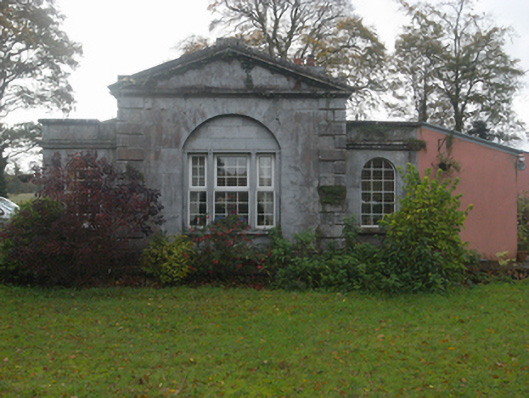
Detached three-bay single-storey gate lodge, built c.1810, now private dwelling. Pedimented breakfront to north elevation flanked by recessed end bays, and having pitched rendered single-storey late twentieth-century extension to rear and lean-to extension to west end of façade. Ashlar limestone façade to north with block-and-start quoins, and plinth. Remaining elevations rendered. Pitched natural slate roof, with rendered chimneystack to west elevation, having stone parapets to side bays, and replacement uPVC rainwater goods. Round-headed recess to breakfront with tripartite window set in carved stone surround, flanked by round-headed windows to side bays, all with tooled limestone sills and replacement uPVC windows. Square-headed eight panelled timber door to east elevation. Building set back from road, opposite Castlegar Estate gateway, in mature gardens with pair of square, cut limestone gate piers, decorative metal gates and timber railings.
This official record and map point do not grant access. Most recorded buildings are privately owned; view them only from public ground unless the owner allows entry.