Add your own picture and explain the route, parking, gates, paths or landmarks that help people find it.
Earn 5 points after the picture is checked and accepted.
Add your photo and local directionsShare what you foundWhat is recorded here
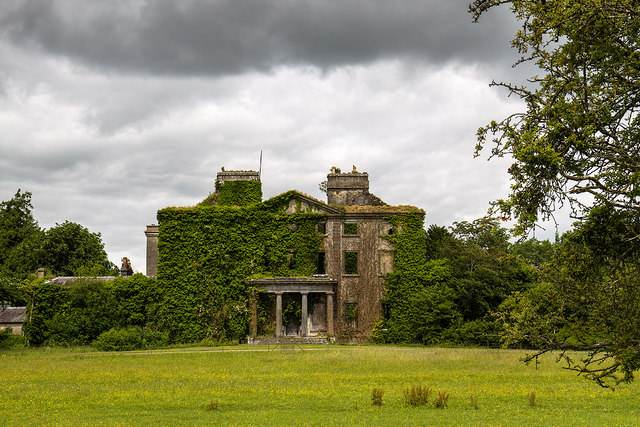
Detached eight-bay three-storey over basement country house, built c.1790, now ruined, having square plan with three-bay pedimented breakfront, Doric entrance porch added c.1824, three-storey over basement single-bay extension with parapet roof and brick cornice to north-west, single-storey bow-ended wing to south-east added c.1855, and two-storey wing to north-west. Ruled and lined lime rendered façade. Porch, accessed by four stone steps, has carved stone entablature with triglyph and metope detail and moulded cornice with dentils above, supported on four fluted Doric columns. Remains of two pairs of rendered chimneystacks to centre of plan, brick chimneystack to north-west wing, moulded cornice at eaves, cast-iron rainwater goods. Square-headed window openings with tooled limestone sills and moulded shouldered limestone surrounds, remains of six-over-six pane timber sliding sash windows to rear. Double-leaf timber entrance door with lancet-patterned fanlight above, fluted entablature and column and block limestone surround with patera motif. Set in own extensive grounds with two-storey rendered outbuildings forming a courtyard to rear, one of which in use as private dwelling.
This official record and map point do not grant access. Most recorded buildings are privately owned; view them only from public ground unless the owner allows entry.