Add your own picture and explain the route, parking, gates, paths or landmarks that help people find it.
Earn 5 points after the picture is checked and accepted.
Add your photo and local directionsShare what you foundWhat is recorded here
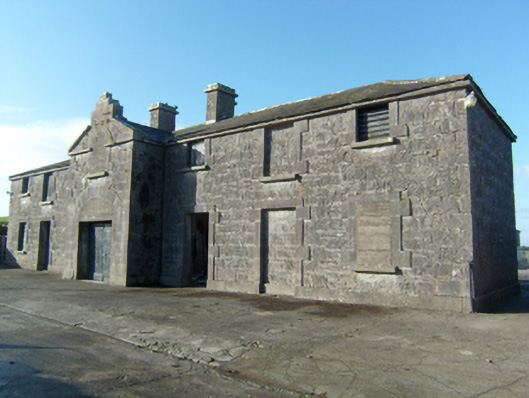
Detached seven-bay two-storey outbuilding, built c.1800, having central gabled breakfront. Shallow hipped natural slate roof with pair of cut limestone chimneystacks flanking breakfront, and projecting square-faced limestone eaves course. Squared and snecked limestone walls with projecting stone plinth, raised limestone quoins to breakfront. Open-bed pediment to breakfront, formerly topped with bellcote, removed c.1975. Square-headed window openings with tooled limestone block-and-start surrounds, and tooled limestone sills. Round-headed blocked-up opening to first floor of breakfront, having tooled limestone surround and sill. Square-headed double-leaf timber sheeted entrance door set in segmental arch with cut-stone voussoirs and having concrete blocking to tympanum. Set back from road behind random rubble limestone boundary wall with triangular cut limestone coping, square ashlar limestone piers with square pier caps and metal farm gates to entrance. Three-bay two-storey house associated with site.
This official record and map point do not grant access. Most recorded buildings are privately owned; view them only from public ground unless the owner allows entry.