Add your own picture and explain the route, parking, gates, paths or landmarks that help people find it.
Earn 5 points after the picture is checked and accepted.
Add your photo and local directionsShare what you foundWhat is recorded here
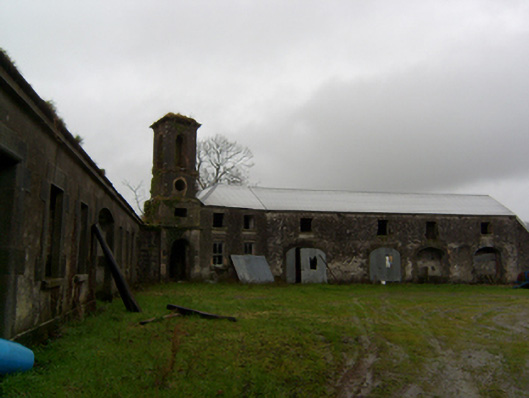
Farmyard complex, built c.1830, formerly associated with now-demolished Ryehill country house. Nine-bay single-storey outbuilding at north-west has pitched and slate and corrugated-iron roof with projecting eaves course, lined and ruled cement render with stone plinth, square-headed window openings having draughted and sparrow-pecked stone surrounds and stone sills, square-headed doorways with chamfered surrounds, and integral carriage arch to central bay. Seven-bay two-storey outbuilding at north-east has two northern end bays canted, four-stage tower beyond canted bays, half-hipped and pitched corrugated-iron roof, lime rendered walls, square-headed window openings to canted bays, and four integral segmental arches with stepped voussoirs, round-headed doorway to base of tower, flat-headed window opening to second stage, oculus to third stage with brick surround and round-headed opening to top stage with projecting cornice on decorated brackets above. Buildings at north-west and north-east sides of courtyard having random rubble stone walls to south and water pump to centre. Yard entered through gateway having square-plan cut-stone piers and cast-iron vehicular gates.
This official record and map point do not grant access. Most recorded buildings are privately owned; view them only from public ground unless the owner allows entry.