Add your own picture and explain the route, parking, gates, paths or landmarks that help people find it.
Earn 5 points after the picture is checked and accepted.
Add your photo and local directionsShare what you foundWhat is recorded here
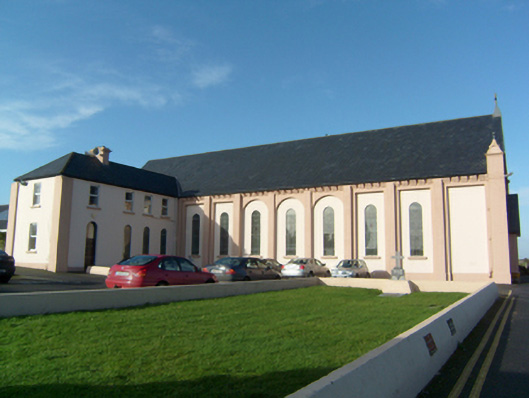
Detached gable-fronted former Franciscan monastery chapel, built 1949, having eight-bay nave, and projecting gabled entrance porch. Four-bay two-storey lower block to south, built c.1850, is remaining part of monastery. Pitched slate roof, having closely set moulded corbels to eaves, and stone cross finial to gable-front. Rendered walls with plinth, pilasters between windows of nave elevations, and corners having projecting antae-like details with pyramidal caps having cross finials. Round-headed stained-glass windows to long walls set into square-headed raised render surrounds. Similar windows to gable-front, and triple-light window to altar gable. Romanesque-style rendered entrance comprising Order doorway with simple plinths and doiuble-leaf timber panelled door with stained-glass fanlight. Interior has marble altar with three round headed leaded stained glass openings to south-west. Timber-fronted choir balcony to entrance end, and slim roof trusses on concrete brackets with timber-sheeted ceiling. Monastery building has hipped slate roof with rendered chimneystack, and rendered walls with rendered pilasters to corners. Buildings set back from road with graveyard to south-east and outbuildings to south-west.
This official record and map point do not grant access. Most recorded buildings are privately owned; view them only from public ground unless the owner allows entry.