Add your own picture and explain the route, parking, gates, paths or landmarks that help people find it.
Earn 5 points after the picture is checked and accepted.
Add your photo and local directionsShare what you foundWhat is recorded here
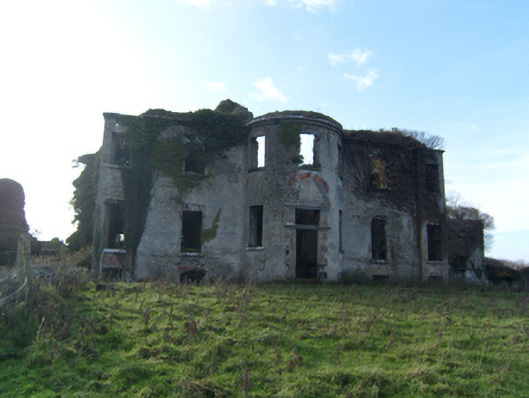
Detached five-bay two-storey country house, built c.1770, with half-basement, bow-fronted entrance bay and having slightly projecting end bays. Four-bay single-storey wing to north-west with half-basement and stone chimneystack, and two-storey projecting bay with semi-basement to south-west. Now ruined and partly covered in ivy. Moulded eaves cornice to entrance bay. Render over random rubble limestone walls to ground floor, with brick walls above. Square-headed window openings with tooled stone sills and having red brick voussoirs to first floor. Square-headed entrance doorway with tooled stone block-and-start surround, moulded transom and cornice, rectangular overlight being flanked by panelled pilasters and having red brick relieving arch over. House set in open field with remains of former outbuildings including Gothic-style chapel to south west with random rubble stone boundary wall to north-west.
This official record and map point do not grant access. Most recorded buildings are privately owned; view them only from public ground unless the owner allows entry.