Add your own picture and explain the route, parking, gates, paths or landmarks that help people find it.
Earn 5 points after the picture is checked and accepted.
Add your photo and local directionsShare what you foundWhat is recorded here
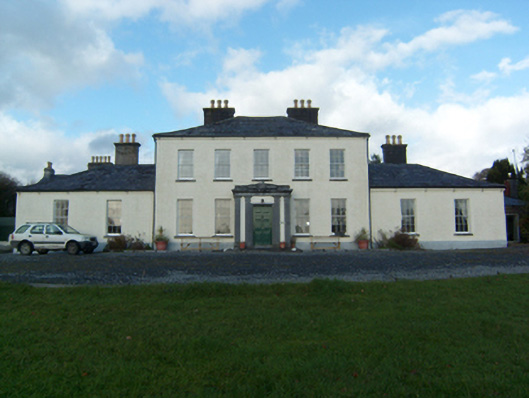
Detached five-bay two-storey house, built c.1810, but possibly incorporating house of c.1730, having bowed central bay to rear, porch of c.1835 to front, slightly recessed single-storey two-bay L-plan double-pile wings flanking front elevation, and long courtyard of single and two-storey buildings. Hipped slate roofs, M-profile to wings with rendered chimneystacks to hips and to wings, and cast-iron rainwater goods. Lime rendered painted walls with rendered skirting. Square-headed window openings with six-over-six pane timber sliding sash windows to front façade, having tooled limestone sills, and with round-headed windows to end walls of wings, ground floor of rear and stairs window to rear gable and rear ground floor and bow-fronted bay. Square-headed eight panel timber entrance door with moulded timber surround set within tooled limestone surround flanked by paired stone pilasters with plinths and moulded capitals supporting tooled stone parapet with moulded entablature. Limestone stepped approach to porch. Rear has round-headed fixed twelve-pane stairs window to bow with spoked fanlight, square-headed six-over-six pane windows to first floor and round-headed six-over-six pane to ground floor with fanlights. Wings have square-headed six-over-six pane windows to front, round-headed six-over-six pane to rear, and west wing side elevations have square-headed six-over-six pane windows and some round-headed three-over-three pane windows with spoked fanlights. Rear parts of wings project forward of rear of house. Lower single-storey multiple-bay buildings in line with east wing return and having pitched slate roofs, rendered chimneystacks, rendered walls, and square-headed openings with timber sliding sash and some replacement windows and glazed timber doors. East range also has two-bay single-storey addition to east with hipped slate roof and rendered chimneystack and walls. Yard end of west wing return partly incorporates one end of nine-bay two-storey range with pitched slate roof, rendered chimneystacks and rendered walls. This range also has elliptical-arch throughway with ashlar stone surround with imposts and cornice, second elliptical carriage arch to north, and square-headed timber sliding sash and some replacement timber windows with limestone sills, and square-headed doorways with limestone block-and-start surrounds with replacment glazed timber doors. Two-storey range to north with pitched slate roof. Remains of cobblestones to courtyard surface. Set in large demesne with river to south and woods to west.
This official record and map point do not grant access. Most recorded buildings are privately owned; view them only from public ground unless the owner allows entry.