Add your own picture and explain the route, parking, gates, paths or landmarks that help people find it.
Earn 5 points after the picture is checked and accepted.
Add your photo and local directionsShare what you foundWhat is recorded here
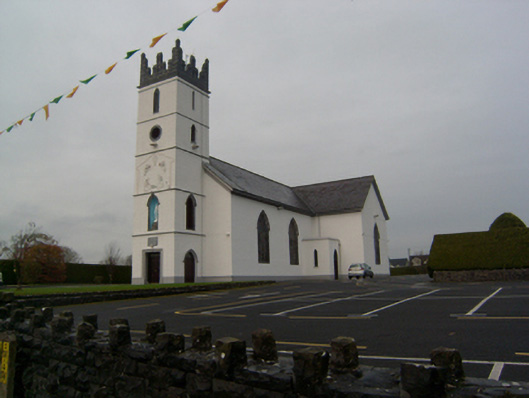
Freestanding Roman Catholic church, dated 1842-4, renovated 1966. Cruciform plan with altar in shallow apse at north end, three-stage bell tower to south end, and flat-roofed entrance porches to re-entrant corners. Pitched slate roof with replacement aluminium rainwater goods and timber soffits. Crenellated ashlar parapet to top stage. Rendered and painted walls with render plinth. Stained-glass lancet windows, dated 1966, with splayed cut limestone surrounds and having limestone hood-mouldings. Quatrefoil stained-glass oculus window to apse with cut limestone surround. Square-headed entrance door to front of bell tower, having double-leaf battened timber door with overlight and date-stone above. Tower has pointed-arch double-leaf entrance to east side of tower with moulded stone surround and hood-moulding. Matching pointed-arch recess to west side of tower. Front of tower has pointed-arch recess to second stage having statue and hood-moulding, and oculus opening to third stage. Moulded string course between stages of tower, with pointed-arch louvered openings to top two stages. Interior has pointed-arch recess to apse, with marble altar, altar rails and screen. Timber panelled choir balcony to south end of nave accessed by staircase in south-west corner. Barrel-vaulted coffered plaster ceiling with cross groin-vault above cross aisle. Mosaic tiled floor to narthex. Set back from road with car parking to east, graveyard to west and squared and snecked rubble boundary wall with square gate piers to road.
This official record and map point do not grant access. Most recorded buildings are privately owned; view them only from public ground unless the owner allows entry.