Add your own picture and explain the route, parking, gates, paths or landmarks that help people find it.
Earn 5 points after the picture is checked and accepted.
Add your photo and local directionsShare what you foundWhat is recorded here
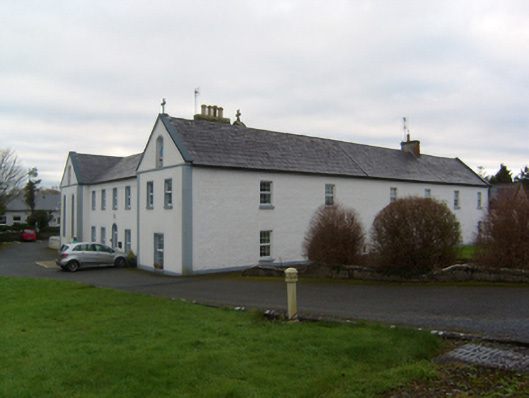
Detached two-storey former monastery, built c.1850, having five-bay central section flanked by shallow two-bay gable-fronted projections, south-eastern being chapel. Now in use as nursing home. Single-storey early twentieth-century addition to south-west to form courtyard plan. Chapel has six-bay side elevation with gabled entrance porch to south-east end, and further three-bay two-storey section. Other wing has six-bay side elevation. Bellcote to courtyard with cross to apex of north-west gable at front. Pitched slate roof with cast-iron rainwater goods, aluminium copings to gables, and rendered chimneystacks. Porch has limestone copings and metal cross finial. Rendered walls, with render bands, plinths and quoin strips to gable-fronts. Round-headed niches to upper gables, with statues inset. Square-headed window openings with painted stone sills, replacement uPVC windows, and render surrounds. Lancet windows to gable-front of chapel with leaded stained glass and painted stone sills. Elliptical-headed entrance doorway with render surround, replacement uPVC door with spoked fanlight. Secondary entrance has pointed doorway with timber battened double-leaf door with traceried overlight. Set back from road in lawned grounds. Two-storey early twentieth-century structures to north-west, and two-bay two-storey with attic store house to rear with rendered walls and having brick quoins to windows. Random rubble boundary wall to rear, with square-plan ashlar limestone gate piers and gate to south-east.
This official record and map point do not grant access. Most recorded buildings are privately owned; view them only from public ground unless the owner allows entry.