Add your own picture and explain the route, parking, gates, paths or landmarks that help people find it.
Earn 5 points after the picture is checked and accepted.
Add your photo and local directionsShare what you foundWhat is recorded here
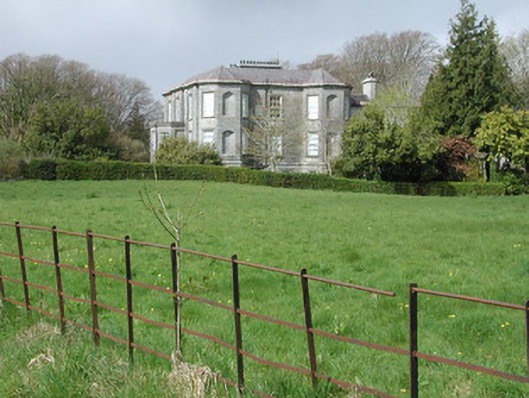
Detached three-bay two-storey country house over basement, built 1816 and restored after fire in 1922, having half-octagonal porch, half-hexagonal bows to east elevation, and lower two-storey returns to rear. Hipped skirt slate roof with two stacks of twelve chimneypots at centre of roof, and moulded limestone cornice. Flat roof to porch. Ashlar limestone walls with plinth above basement level. Round-headed niches to front face of each half-hexagonal bow, and square-headed niches to rearmost faces of porch. Square-headed window openings having replacement uPVC frames. Porch has cut limestone walls, parapet and steps, with pilasters framing openings, and timber double-leaf doors with margined overlights. Outbuildings to north-east, having U-plan with wings, and walled garden to north of house with ancillary buildings. House and outbuildings stand in extensive grounds.
This official record and map point do not grant access. Most recorded buildings are privately owned; view them only from public ground unless the owner allows entry.