Add your own picture and explain the route, parking, gates, paths or landmarks that help people find it.
Earn 5 points after the picture is checked and accepted.
Add your photo and local directionsShare what you foundWhat is recorded here
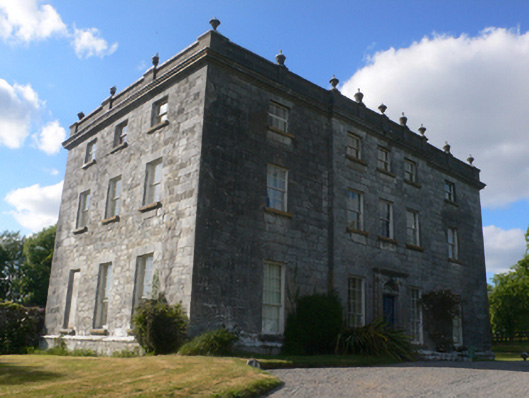
Detached three-storey over basement country house, built 1779, with limestone walls and detailing, having five-bay front façade with shallow three-bay breakfront, four-bay rear elevation having central bays grouped, and three-bay side elevations. Hipped skirt slate roof with ashlar limestone façade to front and side elevations having pilasters with stepped tops surmounted by urns, all above moulded cornice. Rendered chimneystacks in line with ends of breakfront. Dressed limestone walls with cut-stone coping to plinth. Timber sliding sash windows throughout, with dressed stone voussoirs and cut-stone sills. Round-headed window openings to rear elevation, serving stairways, having nine-over-six pane windows with cobweb fanlights. Square-headed window openings elsewhere, three-over-six pane to top floor, six-over-six pane to first, nine-over-six pane to ground and six-over-six pane to basement, latter slightly cambered. Two three-over-three pane windows below stairs windows. Round-headed doorway to rear elevation having dressed stone voussoirs, spoked timber fanlight and timber battened door. Carved limestone doorcase to main entrance comprises square-headed opening with cut-stone surround having lintel to moulded top edge, and elliptical fanlight with spoked tracery, rosettes to spandrels, flanked by fluted pilasters with capitals and plinths, frieze with rosettes to ends, supporting moulded cornice, and having retaining segmental arch above. Carved timber panelled double-leaf door, moulded threshold, approached by steps with rounded corners. Cobbled yard to rear with seventeenth-centuty carved limestone fireplace from tower house to east, and gravel driveway and lawns to front.
This official record and map point do not grant access. Most recorded buildings are privately owned; view them only from public ground unless the owner allows entry.