Add your own picture and explain the route, parking, gates, paths or landmarks that help people find it.
Earn 5 points after the picture is checked and accepted.
Add your photo and local directionsShare what you foundWhat is recorded here
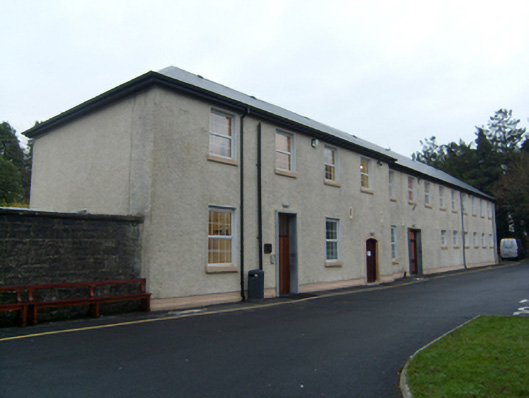
Pair of detached fourteen-bay two-storey workhouse buildings, built c.1860, now in use as school, blocks connected by ashlar stone wall with single-storey pitched roof former dining hall, and with two-storey extension to rear of north-west block at right angles. Hipped slate roof, replacement slate to south-east block, and cast-iron rainwater goods. Roughcast rendered walls with render skirting above painted draughted and pecked stone plinth. Square-headed window openings with slim rendered reveals, painted sills and replacement uPVC windows throughout. Square-headed entrance opening to central bay of each block with bullnosed splayed limestone surrounds. Segmental-headed timber sheeted door to south-east block with draughted and pecked limestone surround. Single-storey squared and snecked limestone wall with flat stone copings and central segmental arch with draughted and pecked stone surround joining both blocks. Three-bay rendered gable-fronted former dining hall with bellcote to gable perpendicular to schoolhouse blocks, having pitched slate roof, replacement uPVC rainwater goods, square-headed openings, replacement uPVC windows throughout and segmental-headed timber entrance door to south-west gable with painted stone surround. Set back from road with mature gardens to front and rear, and having two single-storey outbuildings to rear. Square-plan gate piers with trefoil motif, cantoned columns and chamfered pier cap flanked by decorative cast-iron railings with fleur-de-lys motif set on rendered plinth with chamfered copings.
This official record and map point do not grant access. Most recorded buildings are privately owned; view them only from public ground unless the owner allows entry.