Add your own picture and explain the route, parking, gates, paths or landmarks that help people find it.
Earn 5 points after the picture is checked and accepted.
Add your photo and local directionsShare what you foundWhat is recorded here
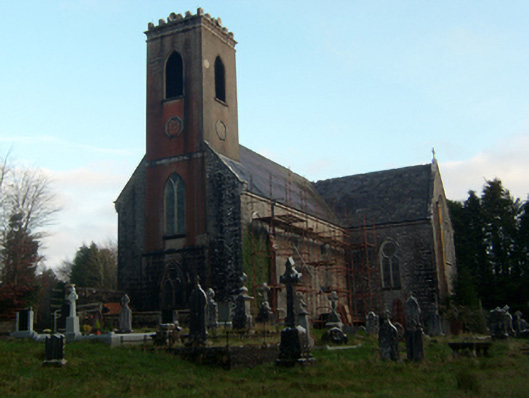
Freestanding cruciform-plan limestone Roman Catholic Church, built c.1880, having three-bay nave, gable-fronted transepts, three-stage integrated bell tower to north, and sacristy to west. Pitched natural slate roof with ridge tiles having trefoil piercings, skew corbels and stone copings to gables surmounted by stone crosses, projecting eaves course and cast-iron rainwater goods. Coursed random rubble walls with tooled quoins and lined and ruled rendered bell tower, projecting stone plinth to rear and sides. Lancet window openings with splayed cut-stone surrounds, moulded stone hood-mouldings. Stained-glass leaded windows with stone mullions and oculi to upper segments. Quadripartite stained-glass window with trefoil and cinquefoil tracery. Lancet-headed doorway to east with double-leaf timber door with decorative wrought-iron hinges, chamfered tooled stone surround with stepped moulded surround set on chamfered stone plinths, limestone hood-moulding and Reuleaux stone recess with stained-glass oculus above. Pointed-arch openings to bell tower with moulded sills and splayed cut limestone surrounds, and stone tracery to ground floor stained-glass windows. Double light shouldered windows to sacristy. Crenellated upper stage supported on decorative band above dentils set on moulded string course. Ashlar limestone flat buttress to west. Interior has cross groin stone vault to entrance porch at base of bell tower, pointed-arch opening leading to nave. Nave has canted timber sheeted ceiling and timber ribs supported on stone brackets. Cross groin vault above crossing. Raised marble altar to south end of nave with marble altar rails, projecting timber choir balcony supported on brackets to north of nave. Decorative timber lighting brackets to nave. Set back from road with graveyard to north and west, random rubble boundary wall to rear.
This official record and map point do not grant access. Most recorded buildings are privately owned; view them only from public ground unless the owner allows entry.