Add your own picture and explain the route, parking, gates, paths or landmarks that help people find it.
Earn 5 points after the picture is checked and accepted.
Add your photo and local directionsShare what you foundWhat is recorded here
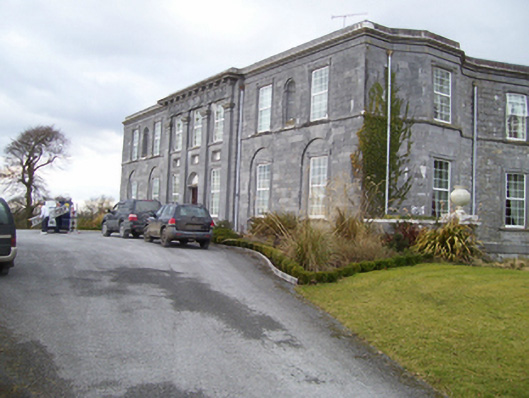
Detached U-plan two-storey over basement country house, commenced 1825, having entrance façade of seven bays with Giant Order Doric pilasters to three-bay shallow breakfront. Four-bay east elevation with canted end bays, and three-bay west elevation. Hipped slated roof largely hidden by high blocking course, having chimneystacks of limestone ashlar. Cast-iron rainwater goods. Breakfront has entablature but missing architrave and has frieze of triglyphs and metopes with floral paterae, heavy cornice with mutules and blocking course. Walls of front elevation and of front bay of east elevation are of ashlar limestone with plat band to eaves below heavy moulded cornice, sill course to first floor and base mould. Rest of east elevation, and basement are of rubble limestone, and west elevation and rear wall of main block and walls of west block are rendered, walls of east block being left unrendered. Square-headed window openings to front and side elevations, those to end bays of front being set within round-headed niches having dressed stone voussoirs above, all openings having limestone sills, panelled architraves, and replacement uPVC glazing. End bays of first floor front have pulvinated architraves, with round-headed niches between them and having moulded impost course and moulded sill. Panels between storeys of breakfront with moulded surrounds. Windows flanking doorway have moulded surrounds. Rear elevation of house has large tripartite round-headed stairs window with colonettes and elaborate spoked fanlight, and other windows are square-headed and with variously rubble, cut-stone and raised block-and-start surrounds, those to west end of return of west block having surrounds with panelled architraves. Middle bay has round-headed door opening having double-leaf timber panelled door set into moulded architrave with panelled lintel and blank fanlight, and approached by short flight of steps same width as breakfront. Wide round-headed entrance to rear elevation with dressed voussoirs to arch and to lintel of square-headed doorway.
This official record and map point do not grant access. Most recorded buildings are privately owned; view them only from public ground unless the owner allows entry.