Add your own picture and explain the route, parking, gates, paths or landmarks that help people find it.
Earn 5 points after the picture is checked and accepted.
Add your photo and local directionsShare what you foundWhat is recorded here
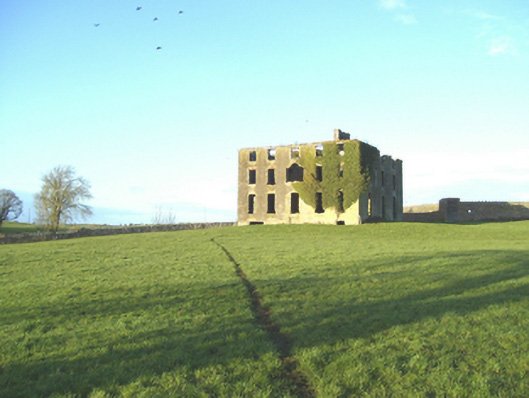
Detached roofless country house, comprising two blocks, east-west block built c.1780 and being five-bay three-storey over half-basement and apparently pre-dating north-south irregular-plan block of c.1830. Combined façade at east became entrance front, one window of east gable of earlier block being blocked up to give symmetrical three-bay three-storey elevation. Walls lime rendered, with simple block cornice. Square-headed windows, east-west block having brick voussoirs and later block having limestone voussoirs, all with limestone sills. First floor of main elevation of older block has remains of Venetian-style window. North end of rear wall of later block has massive limestone chimneystack. Round-headed doorway to east elevation and to rear of later block, latter being set in splayed wall. To north of house is walled garden entered through depressed segmental archway at south-west corner, with roughly dressed limestone voussoirs. Yard of outbuildings to south-west of house, west range built c.1830 and having hipped slate roof with rubble limestone chimneystacks and cement-rendered walls, and south range of c.1850 with original roof replaced by single pitch, and walls of rusticated limestone.
This official record and map point do not grant access. Most recorded buildings are privately owned; view them only from public ground unless the owner allows entry.