Add your own picture and explain the route, parking, gates, paths or landmarks that help people find it.
Earn 5 points after the picture is checked and accepted.
Add your photo and local directionsShare what you foundWhat is recorded here
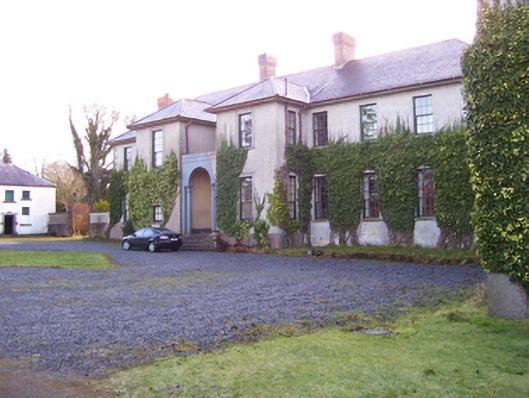
Detached two-storey country house over basement, built c.1760 and rebuilt 1929 after being burnt in 1923. Eight-bay entrance front faces north onto large courtyard with gateway, has one-bay projections to each side of entrance bay, flat-roofed porch between projections, and two-bay east side elevation, and with slightly lower four-bay two-storey over basement service wing at west side and stables at east. Seven-bay garden front faces south, with pair of full-height canted bows on either side of central two bays, and is continued by slightly lower three-bay two-storey over basement block terminating in further rounded corner bay, to join with four-bay two-storey over basement service wing on west side of courtyard. Hipped roofs, conical to rounded bay, with graduated slates, brick chimneystacks, and with limestone cornice. Garden front has render frieze to parapet, with medallions separated by fluting. Roughcast rendered walls, garden front having brick bows, smooth render below ground floor windows, and limestone sill courses. Raised limestone quoins to corners of main block. Square-headed timber sliding sash windows, main block having nine-over-six pane to ground floor and six-over-six pane to first floor, and lower block having three-over-six pane to first floor, six-over-six to ground floor and three-over-three to basement. Bows and west side of west projection of entrance front have four-over-four pane to first floor and six-over-four to ground floor. Porch has open arch to exterior, supported on columns with Temple of the Winds-style capitals, and approached by flight of steps. West bow of garden front has round-headed doorway with glazed timber door and fanlight and approached by three limestone steps. Garden to south of house bounded by low hedge, with parkland and sheep grazing beyond.
This official record and map point do not grant access. Most recorded buildings are privately owned; view them only from public ground unless the owner allows entry.