Add your own picture and explain the route, parking, gates, paths or landmarks that help people find it.
Earn 5 points after the picture is checked and accepted.
Add your photo and local directionsShare what you foundWhat is recorded here
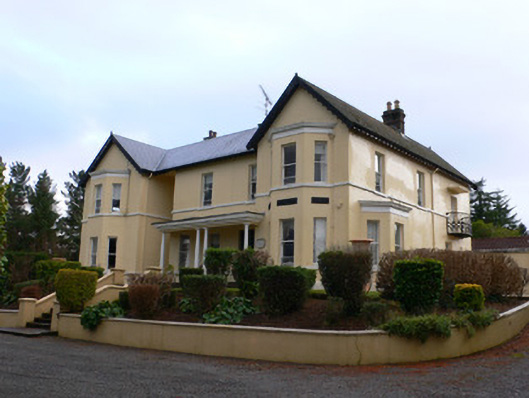
Detached three-bay two-storey L-plan house, built c.1870, having projecting end bay to front elevation with flat-roofed canted-bay projection, open porch to re-entrant corner, three-bay north-west side elevation having canted-bay window, and with block at south-east built c.1990 and matching original house and having canted-bays to ground floor. Diagonally set window projection to south-east corner of earlier block. Pitched slate roof with carved timber bargeboards to front gables and carved timber valences to eaves, rendered chimneystacks with string courses and cornices, and with rendered eaves bands and moulded rendered cornices to canted bays. Ruled-and-lined rendered walls having rendered plinths, rendered sill courses, and with rectangular limestone panels having urn and floral ornament. Square-headed one-over-one pane timber sliding sash windows throughout, having sills to first floor of recessed front bays. French doors to canted bays of later block. Porch has flat roof with moulded timber cornice having dentil course and supported on tapering columns with plinths, and reached by flight of limestone steps. Square-headed timber panelled door having sidelights with panelled stall risers, and overlights. Yard of single-storey outbuildings to north-west, and boathouse to small harbour at north. Landscaped gardens with specimen trees. Decorative wrought-iron gate to road entrance supported on cast-iron piers and having wrought-iron railings.
This official record and map point do not grant access. Most recorded buildings are privately owned; view them only from public ground unless the owner allows entry.