Add your own picture and explain the route, parking, gates, paths or landmarks that help people find it.
Earn 5 points after the picture is checked and accepted.
Add your photo and local directionsShare what you foundWhat is recorded here
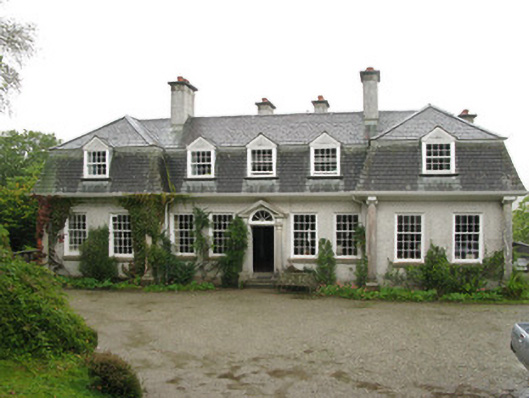
Detached nine-bay single-storey house, built 1910, with dormer attic storey, having seven-bay basement block, and having advanced two-bay ends to front. Mansard slate roof with gable-fronted dormers, rendered chimneystacks, and cast-iron and replacement uPVC rainwater goods. Pebbledashed (quartz) walls with rendered plinth having concrete columns with Ionic capitals supporting projecting eaves. Square-headed window openings having moulded concrete sills and timber sliding sash windows, eight-over-twelve pane to ground floor front, four-over-four pane to east elevation, eight-over-eight pane to dormer windows and bipartite eight-over-eight pane to rear elevation dormer windows. Round-headed door opening to front within render door comprising Tuscan columns on rectangular plinths with unadorned consoles carrying open-bed pediment. Limestone stepped approach with timber panelled door and spoked fanlight. Square-headed window openings to side elevations comprise twelve-over-twelve pane timber sliding sash windows with panelled timber base. Square-headed door opening to rear elevation with timber doorcase comprising timber panelled door with flanking timber glazed sidelights and tripartite overlight. Basement block comprising flat roof doubling as walkway/veranda with rendered parapet wall having rendered pilasters and coping. Pebbledashed (quartz) wall to rear elevation, rendered walls to east and west elevations and rendered plinth. Square-headed window openings having concrete sills and eight-over-eight pane timber sliding sash windows. Square-headed door opening with timber doorcase having timber glazed door flanked by timber glazed sidelights with overlight. Extensive gardens to north-west and east. Entrance gates comprising rusticated coursed limestone piers with tooled limestone pyramidal capping, coursed rubble limestone flanking walls, and decorative wrought-iron pedestrian gates. Three-bay single-storey gate lodge inside west side of gate and having projection gabled porch, hipped tiled roof, rendered chimneystack, and rendered walls with replacement square-headed windows. Coursed rubble stone boundary walls with rusticated stone piers and wrought-iron gates.
This official record and map point do not grant access. Most recorded buildings are privately owned; view them only from public ground unless the owner allows entry.