Add your own picture and explain the route, parking, gates, paths or landmarks that help people find it.
Earn 5 points after the picture is checked and accepted.
Add your photo and local directionsShare what you foundWhat is recorded here
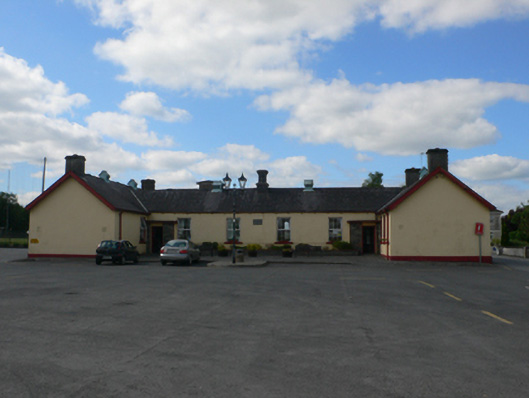
Detached U-plan school, built c.1880, having six-bay main elevation with two-bay slightly higher and possibly later wings projecting forwards at ends. Pitched slate roof with projecting timber bargeboards to gables, ashlar limestone chimneystack to middle of main elevation having offset and cornice with modillions, and rendered possibly later chimneystacks elsewhere. Copper-covered ventilators to ridges. Rendered walls with render plinth. Square-headed windows with replacement uPVC windows, and painted sills. Square-headed glazed timber panelled doors set into flat concrete-roofed windbreaks to re-entrant corners and having coursed polychrome concrete brick surrounds. Inscribed limestone date-stone to middle of main façade, now weathered and date obscured. Extensive tarmacadam forcourt to school. Building set at north end of square, facing Catholic church.
This official record and map point do not grant access. Most recorded buildings are privately owned; view them only from public ground unless the owner allows entry.