Add your own picture and explain the route, parking, gates, paths or landmarks that help people find it.
Earn 5 points after the picture is checked and accepted.
Add your photo and local directionsShare what you foundWhat is recorded here
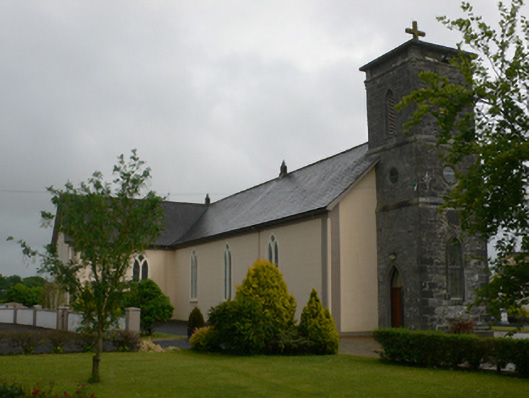
Freestanding T-plan Roman Catholic church, erected c.1830, having three-bay nave, single-bay transepts that to north having flat-roofed porch, and three-stage tower to west end with stepped profile and removed from Church of Ireland church in 1916. Exterior of building renovated recently. Pitched slightly sprocketed slate roof with shallow eaves and cast-iron rainwater goods. Tower has flat roof surmounted by cross. Rendered walls with render plinth and with plat bands to corners. Pointed windows have Y-tracery with heavy mullions and raised render surrounds. Tower has walls of squared blocks of limestone, step-backs having cut-stone copings. Moulded corbelling to corners of top of tower, with frieze between, that formerly supported pinnacles. Inscribed limestone plaque to west face of tower. Pointed windows to ground and top stages, latter having timber louvers, and oculus windows to middle stages, all with raised limestone surrounds. Pointed doorway to south face of tower has raised surround and timber battened double-leaf door with overlight. Further doorways to transepts, having square-headed opening to south transept within pointed-arch recess, with timber battened doors. Graves to south, and modern boundary wall to front.
This official record and map point do not grant access. Most recorded buildings are privately owned; view them only from public ground unless the owner allows entry.