Add your own picture and explain the route, parking, gates, paths or landmarks that help people find it.
Earn 5 points after the picture is checked and accepted.
Add your photo and local directionsShare what you foundWhat is recorded here
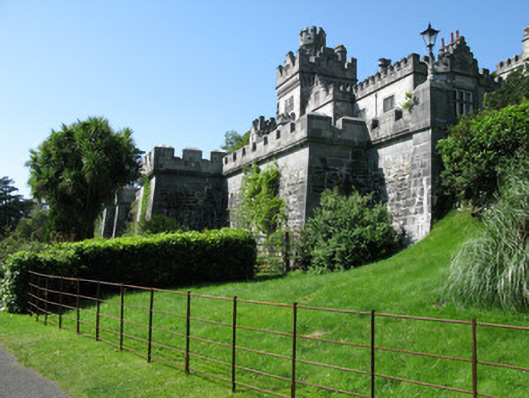
Freestanding retaining wall, built 1867-71, supporting terrace to front of Kylemore Abbey, with stepped plan. Mainly of rubble limestone construction with tooled and dressed limestone quoin stones and chamfered coping stones to crenellated parapets. Battered walls with square-plan ashlar limestone buttresses and terminals to east and west extents. Snecked and dressed limestone to parapets surmounting tooled limestone string course having tooled limestone shield panel to centre of parapet to south elevation, remains of cast-iron lamp to eastern parapet terminus.
This official record and map point do not grant access. Most recorded buildings are privately owned; view them only from public ground unless the owner allows entry.