Add your own picture and explain the route, parking, gates, paths or landmarks that help people find it.
Earn 5 points after the picture is checked and accepted.
Add your photo and local directionsShare what you foundWhat is recorded here
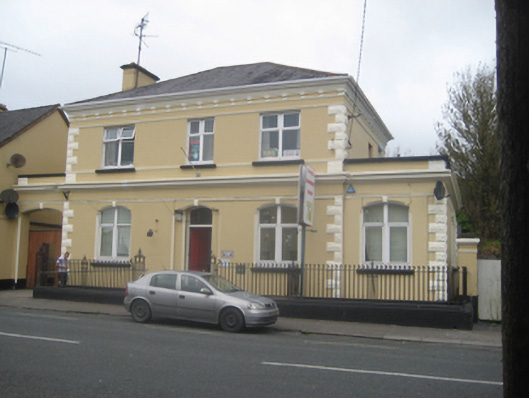
Detached three-bay two-storey Italianate bank building, built c.1860, flanked by single-storey bays. Hipped slate roof with single stack on west side, and eaves have heavy moulded cornice with brackets resting on slim render course, and integrating cast-iron gutter. Painted lined rendered walls with rusticated raised quoins. Moulded cornice between floors links with single-storey wing and carriage arch, on east and west sides respectively. Square-headed windows to first floor and segmental-headed windows to ground floor, latter with decorative keystone detail, all with painted sills. Moulded string courses to sill level of each floor and above window head level of first floor. Doorway recessed, with decorative keystone detail, ovolo-moulded surrounds and raised and fielded timber panelled door, approached by flight of steps. Decorative wrought-iron railings to front boundary, set on low moulded limestone plinth.
This official record and map point do not grant access. Most recorded buildings are privately owned; view them only from public ground unless the owner allows entry.