Add your own picture and explain the route, parking, gates, paths or landmarks that help people find it.
Earn 5 points after the picture is checked and accepted.
Add your photo and local directionsShare what you foundWhat is recorded here
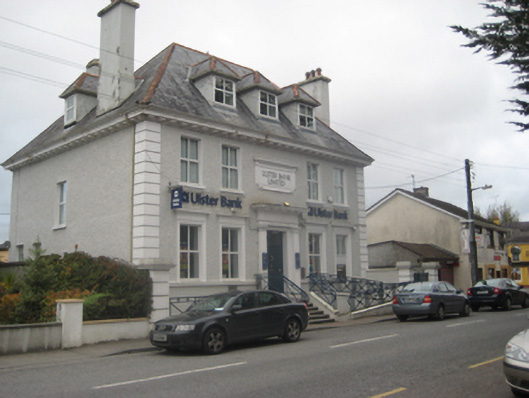
Detached five-bay, two-storey bank building, built c.1910. sprocketed hipped roof with dormers to front and side slopes, tall rendered end chimneystacks, and wide eaves with simple modillions and moulded cornice that incorporates cast-iron gutter with moulded profile. Painted roughcast walls with smooth rendered quoins. Square-headed windows, having moulded surrounds to ground floor with moulded cornices, and replacement uPVC windows. Square-headed entrance doorway set within render doorcase, latter comprising Doric pilasters supporting architecturally correct entablature. Plaque over door with classical frame containing words 'Ulster Bank', having moulded cornice and other classical devices. Entrance approached by flight of steps. Decorative cast-iron iron railings to steps and to front boundary of building. Recent ramp with railings to front of building.
This official record and map point do not grant access. Most recorded buildings are privately owned; view them only from public ground unless the owner allows entry.