Add your own picture and explain the route, parking, gates, paths or landmarks that help people find it.
Earn 5 points after the picture is checked and accepted.
Add your photo and local directionsShare what you foundWhat is recorded here
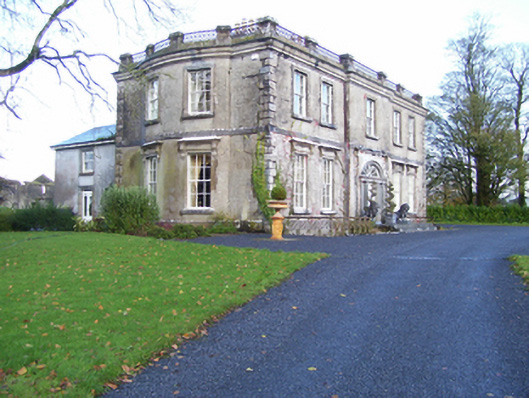
Detached five-bay two-storey country house, built c.1830, with basement and shallow entrance breakfront having scar of former porch. Lower two-storey return to return is recent rebuild. House had been abandoned and recently restored. Hipped slate roof, largely obscured by cornice, latter comprising panelled concrete piers with cast-iron decorative metal balustrade, and with blocking course below, and with pair of centrally placed rendered chimneystacks. Rendered walls having limestone base moulding, limestone platband above ground floor window level, and raised concrete quoins. Square-headed window openings with moulded concrete architraves to first floor and moulded concrete brackets and cornices to ground floor. Timber six-over-six pane sliding sash windows. Concrete dressings are of late nineteenth-century date. Wide elliptical-headed tripartite Doric-like doorcase of cut limestone, with panelled pilasters supporting simple moulded cornice. Original porch moved to another house when Quarrymount abandoned. Shallow full-height two-bay bow on west return facade. Doorcase has wide timber cobweb fanlight and two-leaf panelled door. Interior restored, with elaborate gilded decorative plasterwork. Decorative cast-iron parapet to basement area.
This official record and map point do not grant access. Most recorded buildings are privately owned; view them only from public ground unless the owner allows entry.